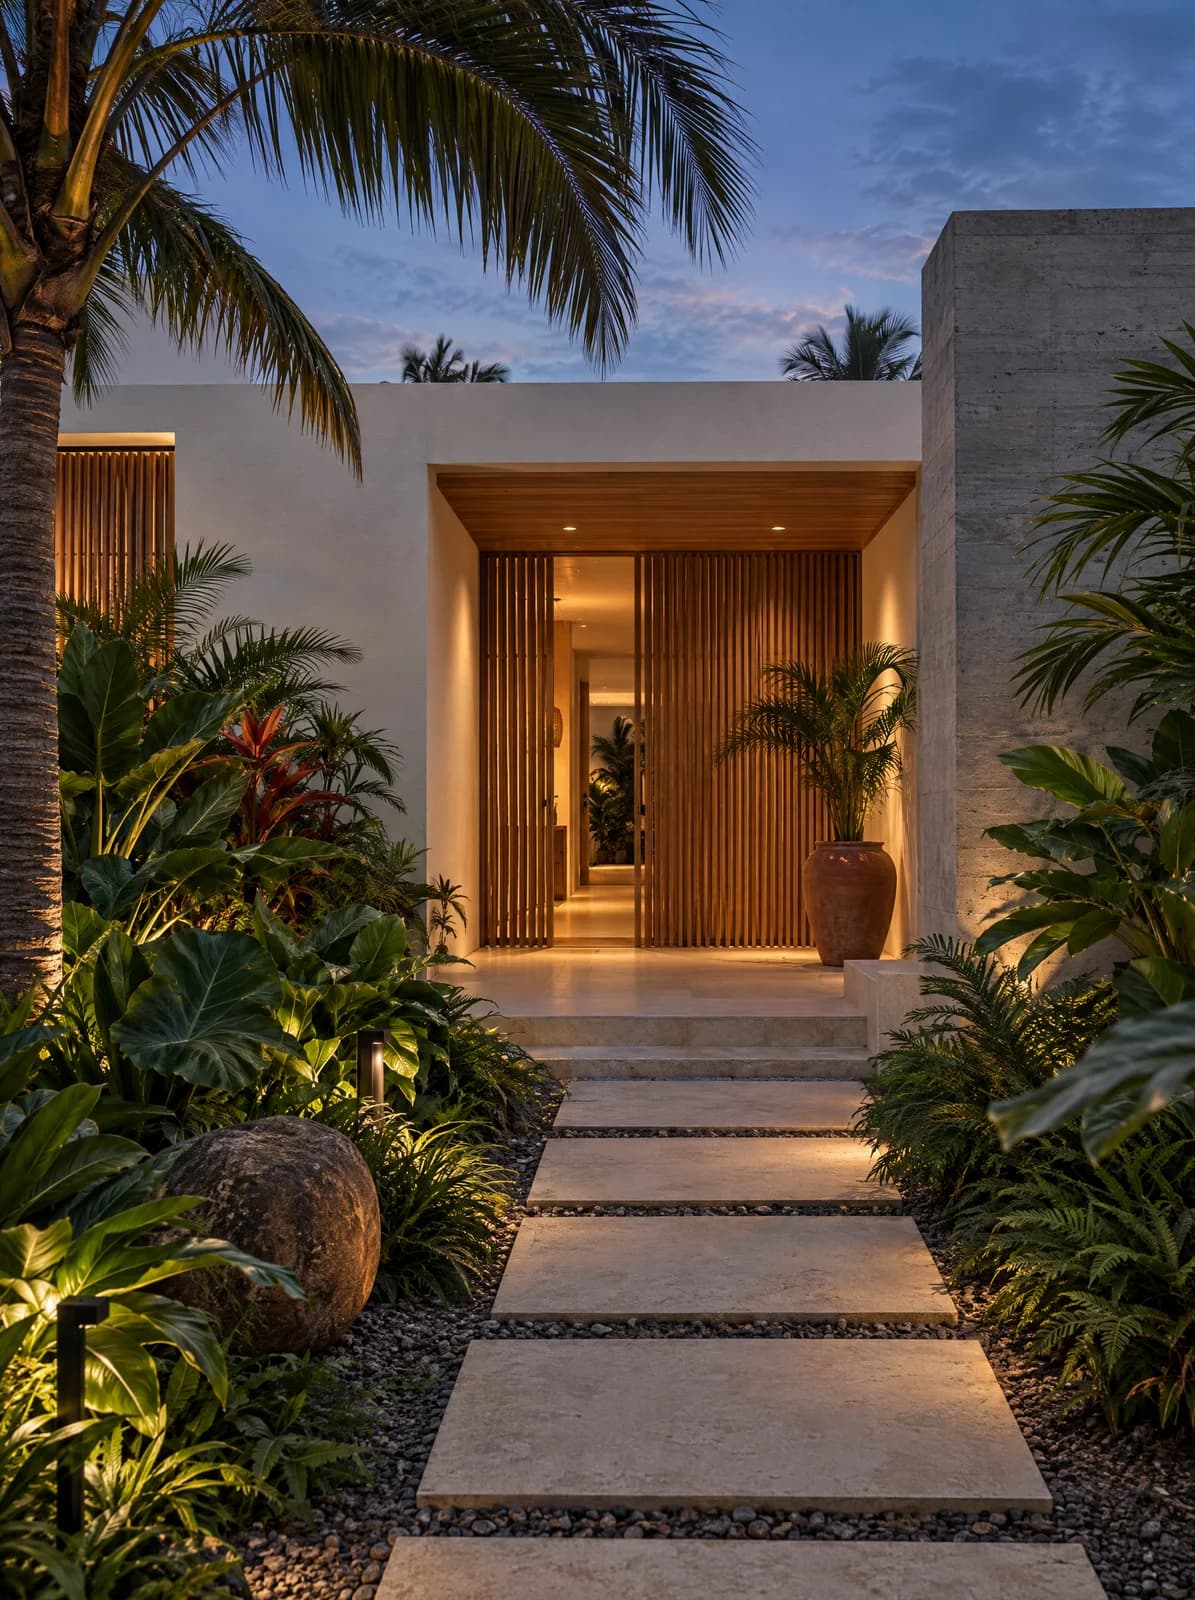
On site
Project VVS
Valriche, Bel Ombre
A family villa in Valriche, Bel Ombre, managed end to end for the owners. Scroll, and the site becomes the model we manage it from.
The home
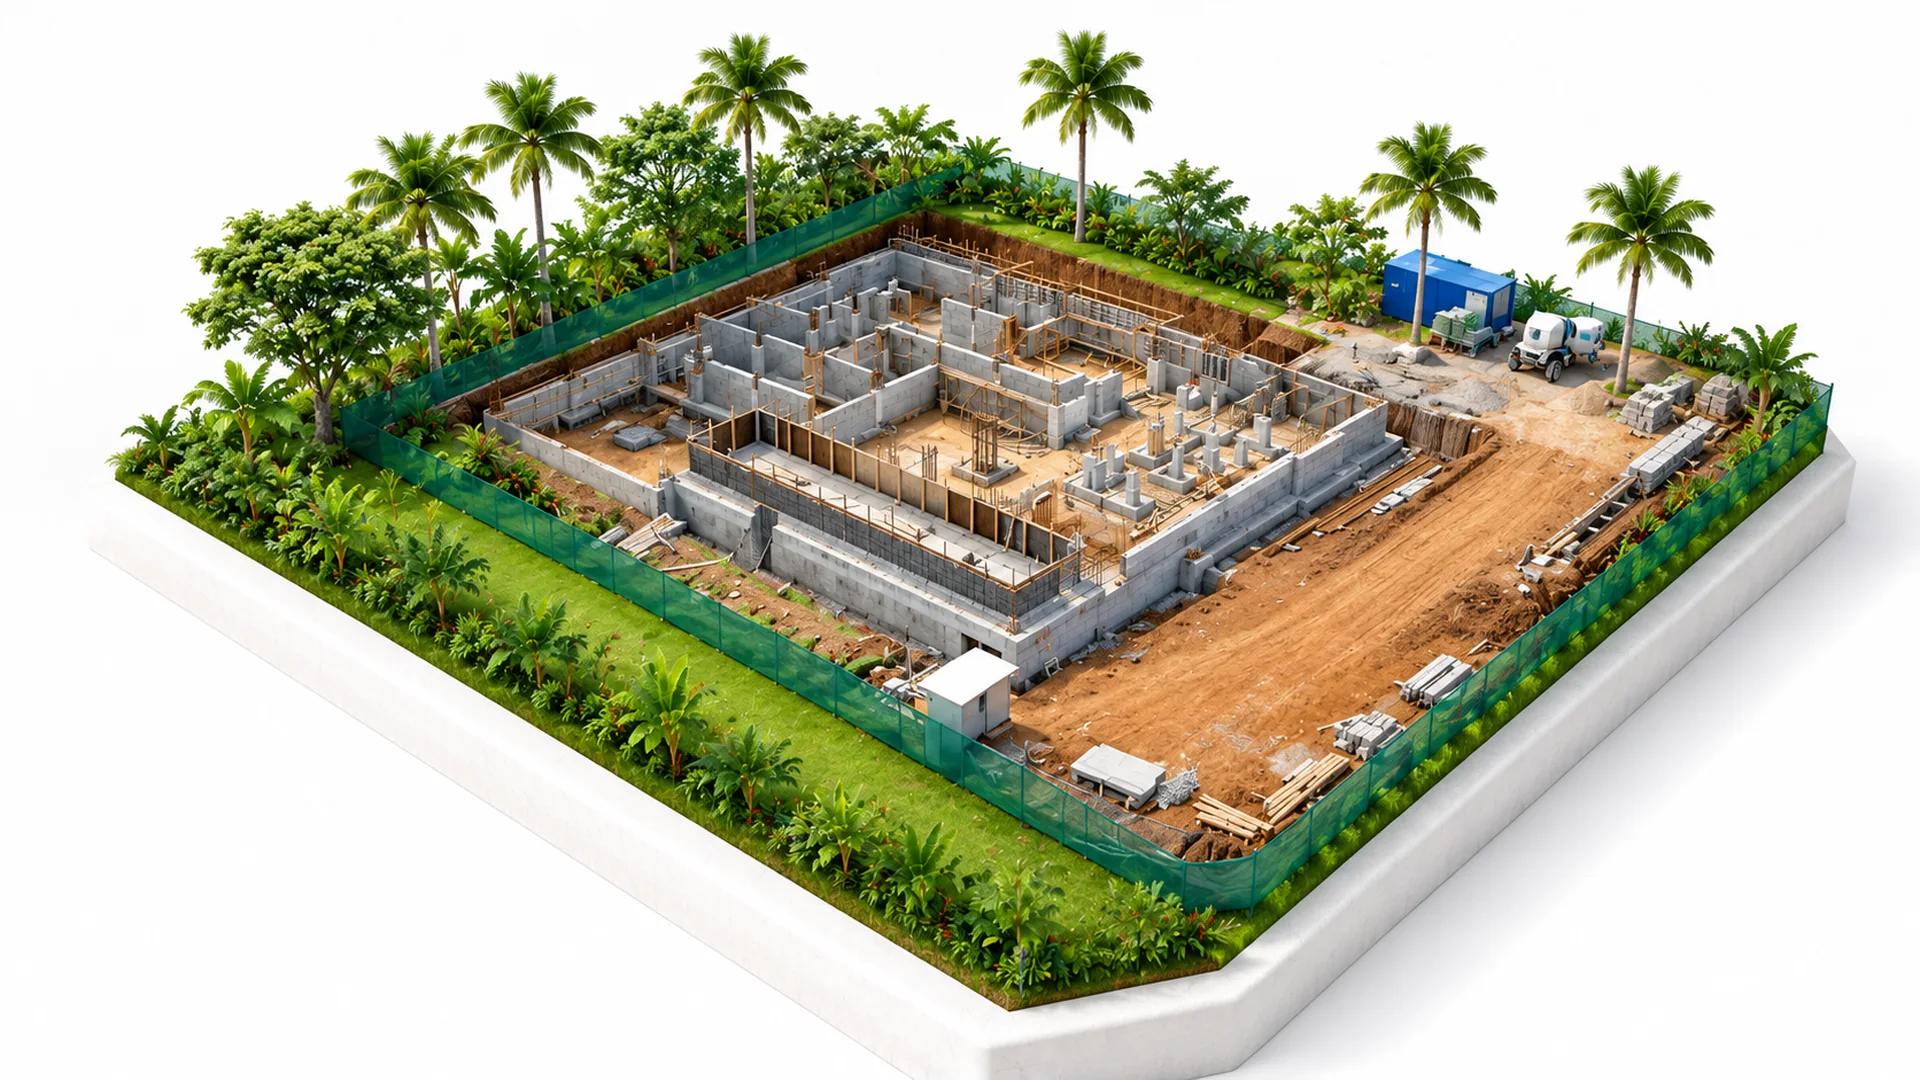
From the first footing to the finished home.
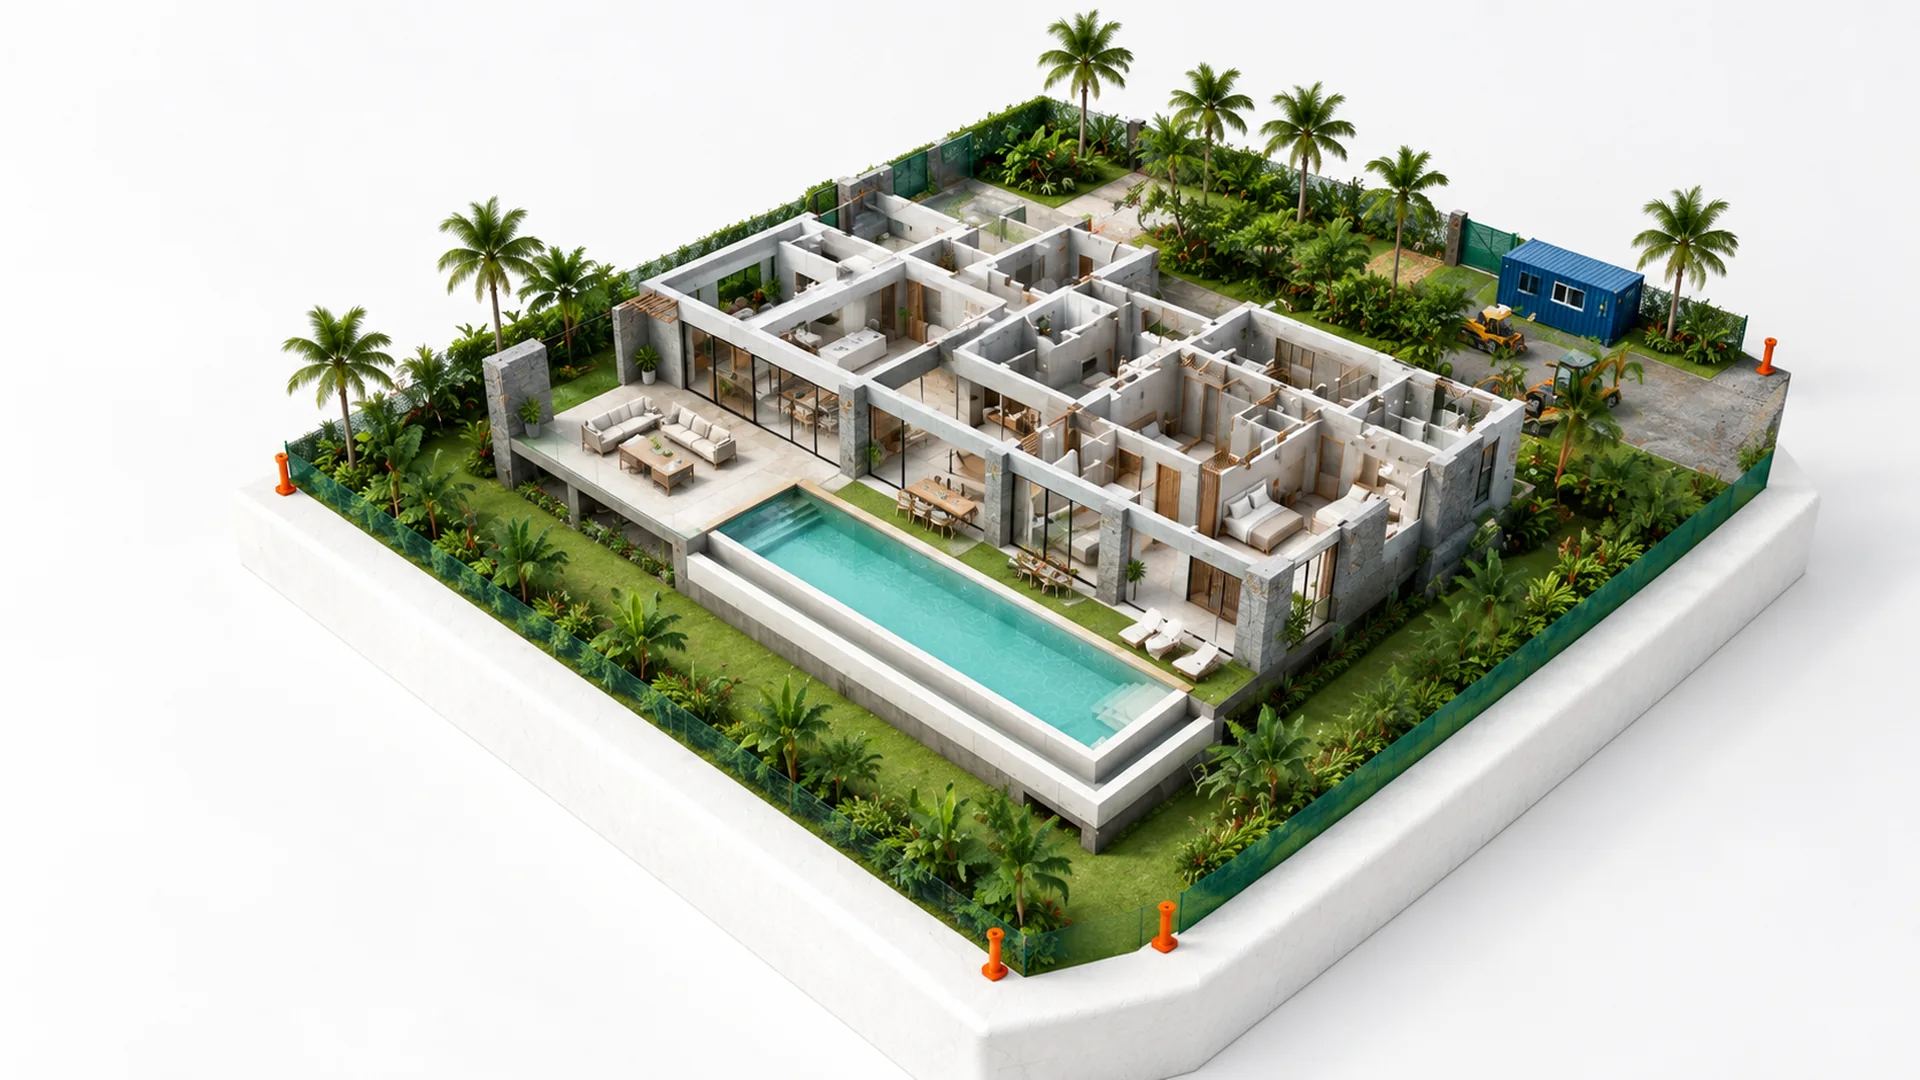
The model is built up from foundations to the villa the owners are building towards, with its pool, terraces and garden.
- Type
- Private family villa
- Status
- In progress
- Our role
- Project manager, from tender through construction to handover
- Architect
- Studio Linear Architects
- Structural engineer
- VStreng Ltd
- M&E engineer
- KYA Engineers
Project VVS is a private family villa in Valriche, Bel Ombre, designed by Studio Linear Architects and currently under construction.
VIDA manages the project end to end on behalf of the owners: tendering the works packages, coordinating the architect and engineers, controlling cost with the quantity surveyor and keeping the owners informed through regular site progress reports.
Foundations and blockwork came first. The ground-floor structure and the pool shell are now cast, and the model shows the home the owners are building towards.
Site and model
Two visits to site, each shown as the drone photograph and as the studio model made from it.
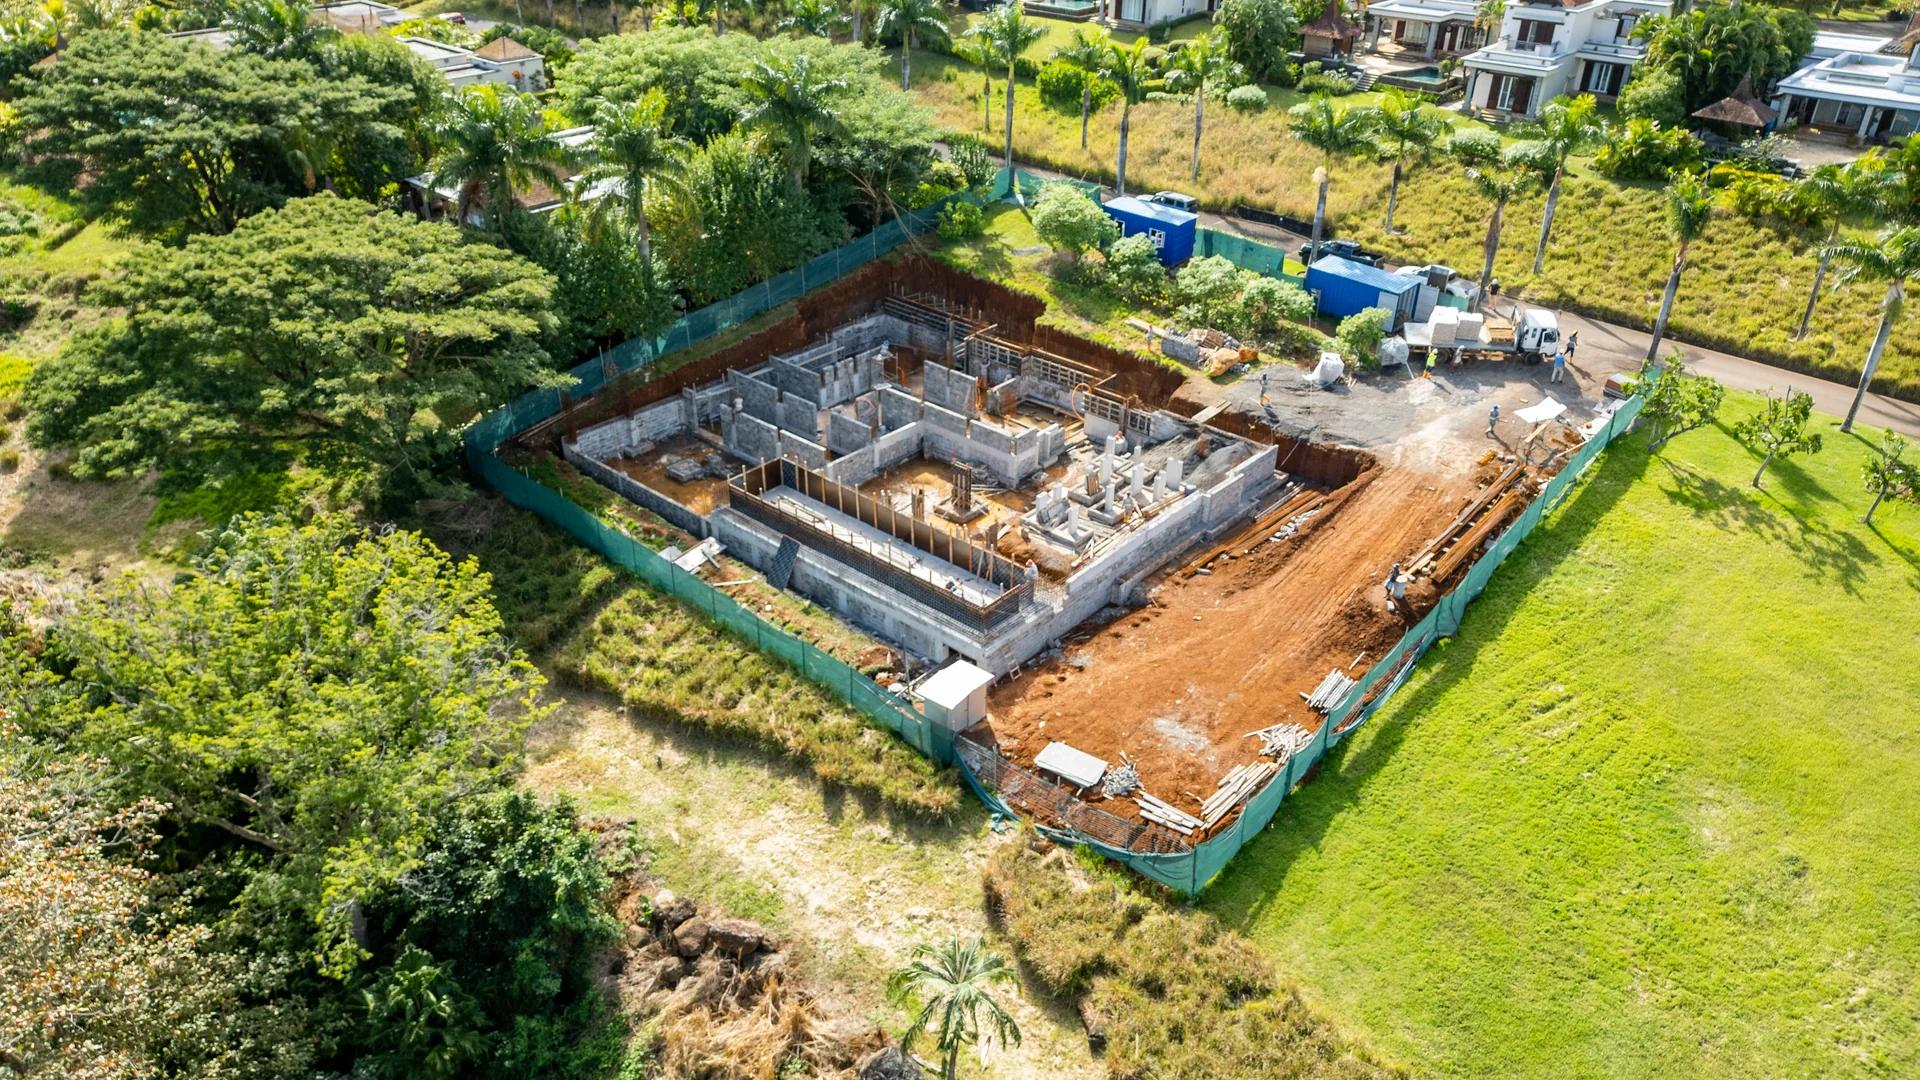
Drone photograph Studio model 01Foundations and blockwork on the cleared plot
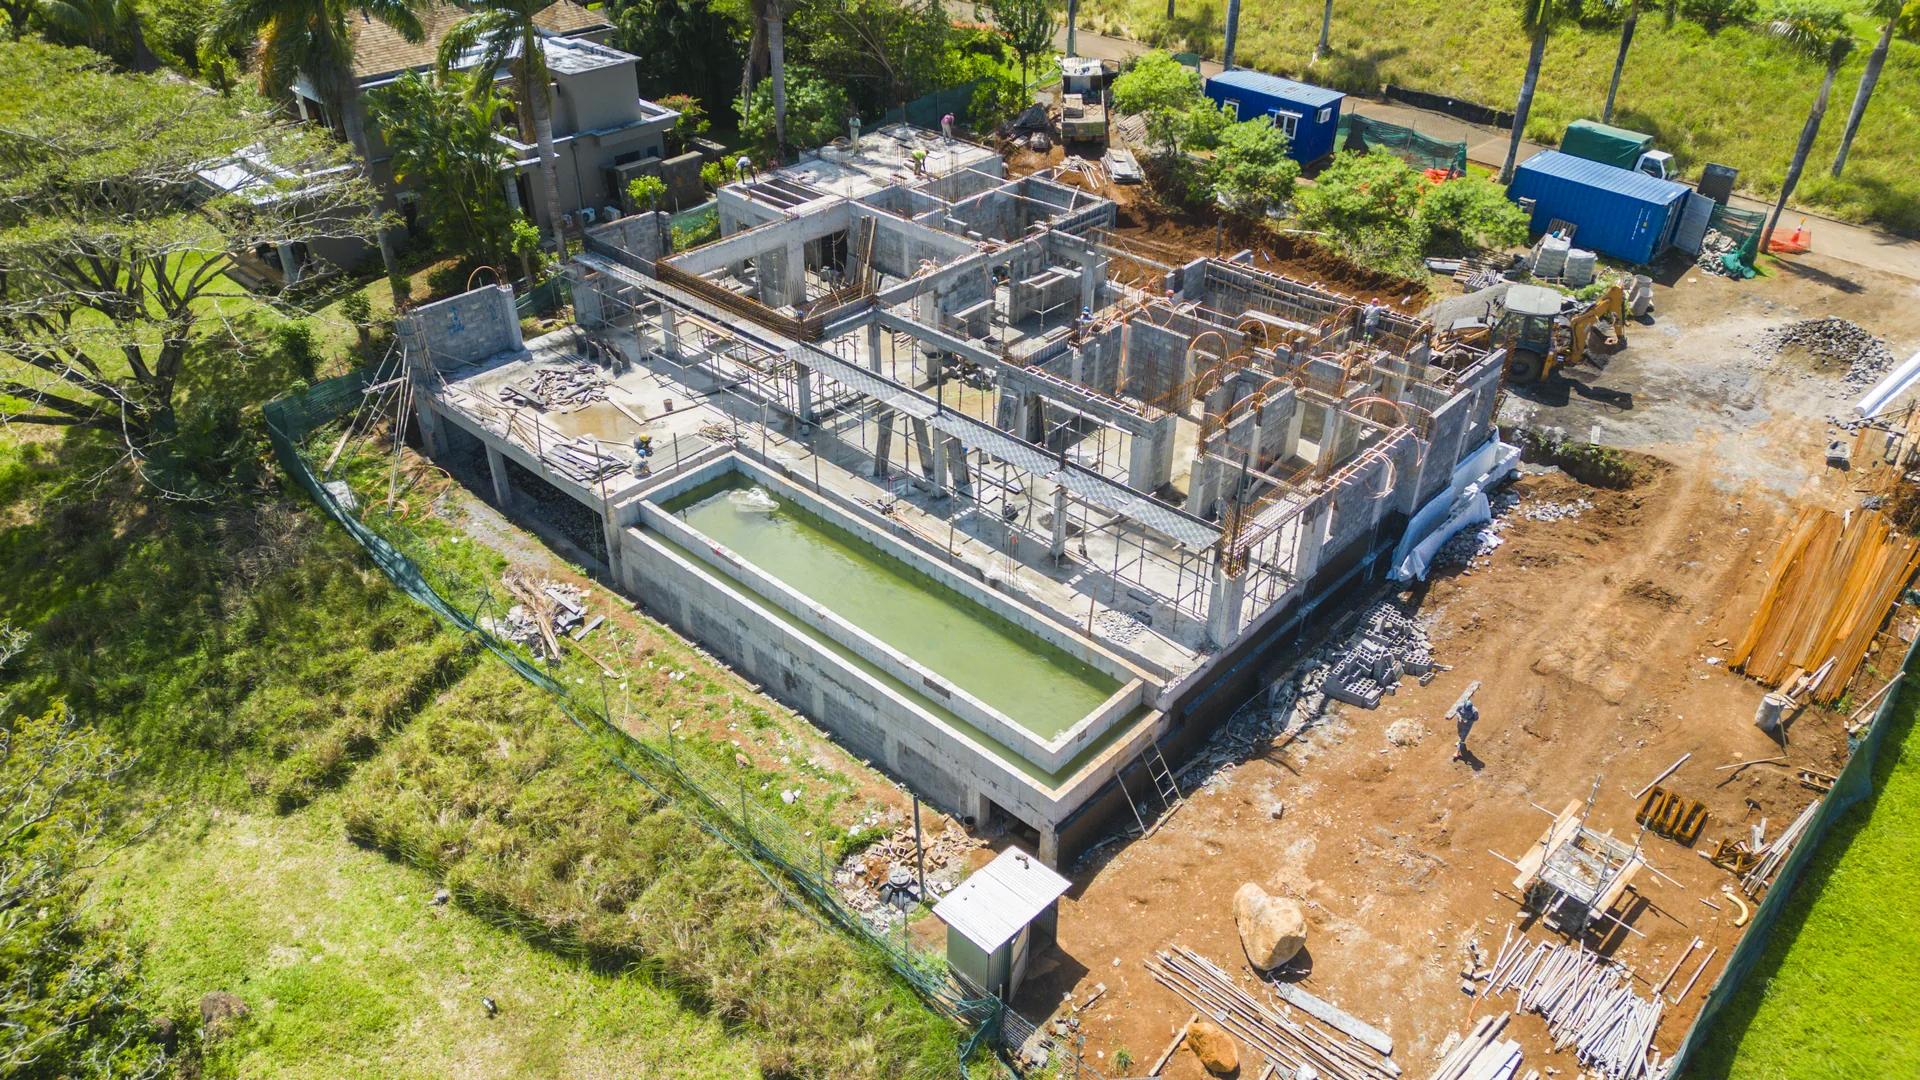
Drone photograph Studio model 02Ground-floor structure and pool shell cast; the model shows the finished home
More projects
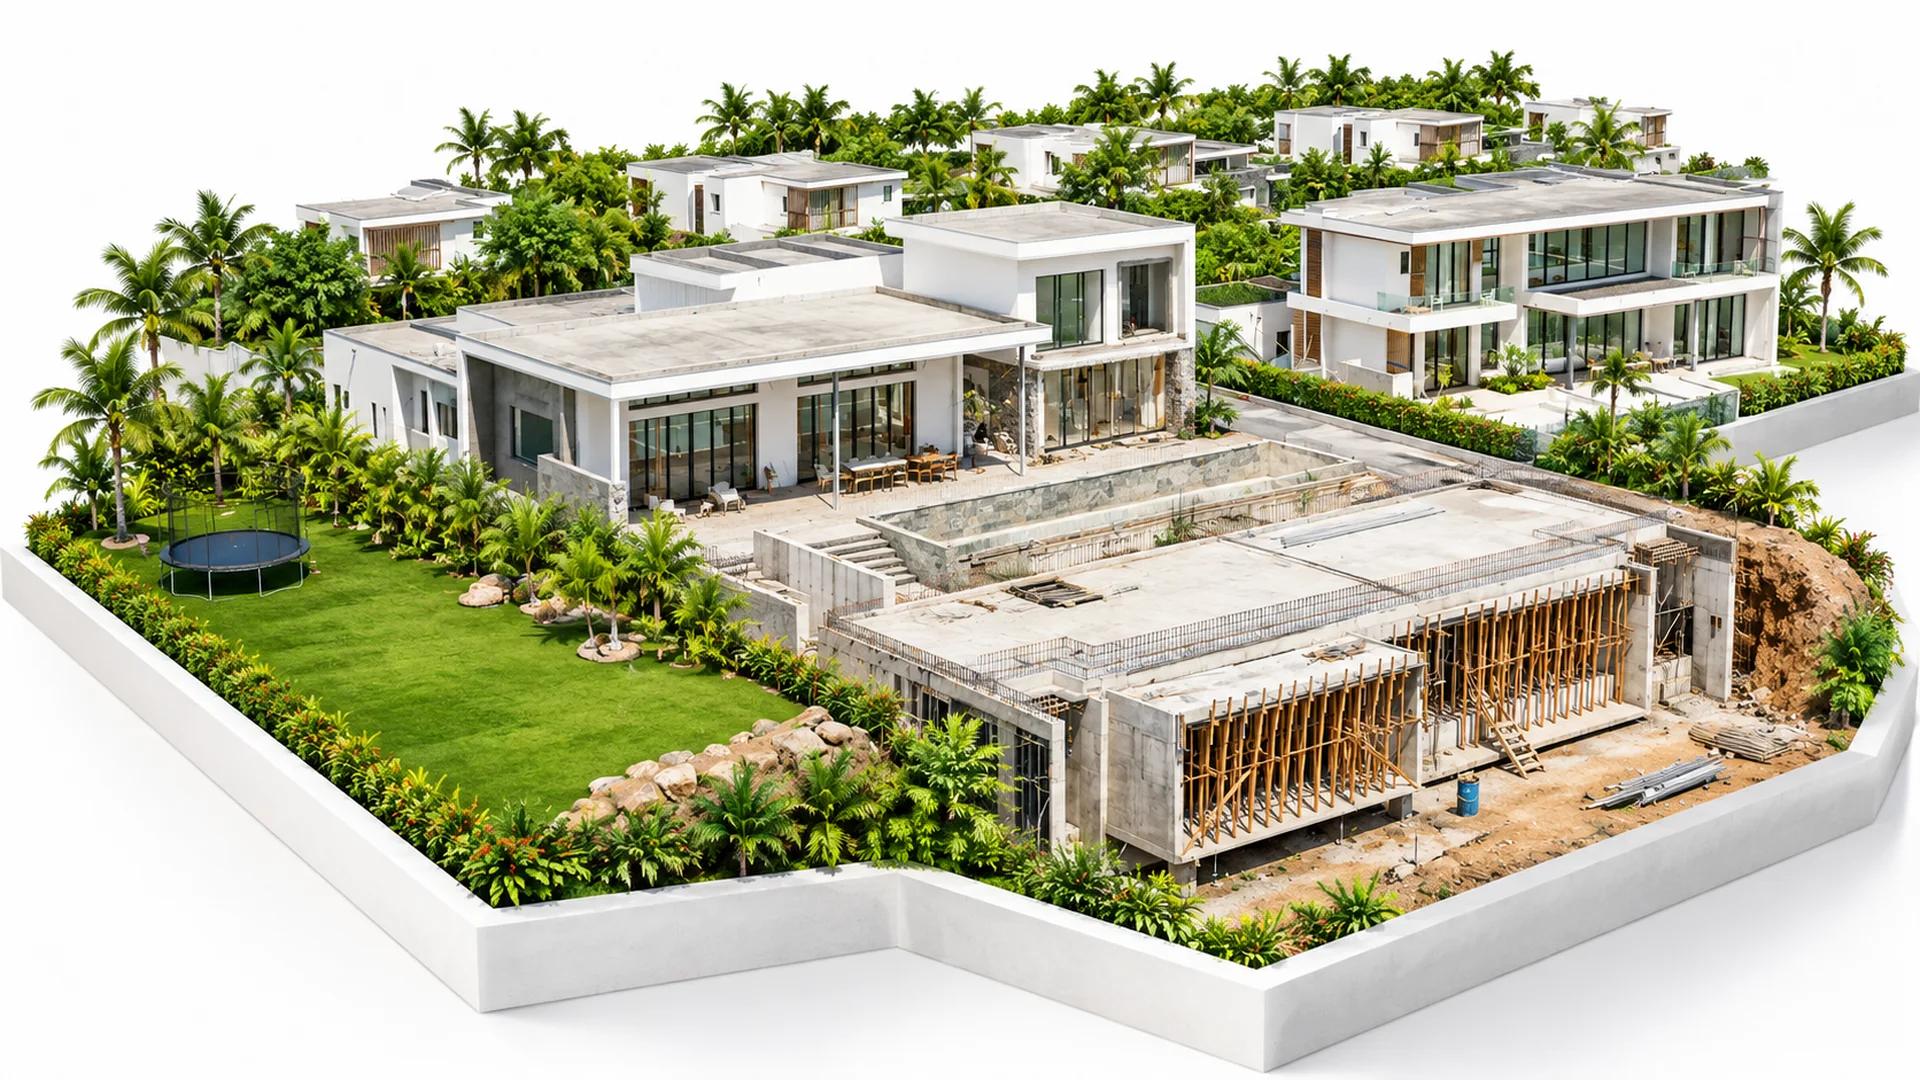
Akasha, Tamarin
Project VLA
A private villa within the Akasha development at Tamarin, now in fit-out and completion alongside a new lower-level extension.
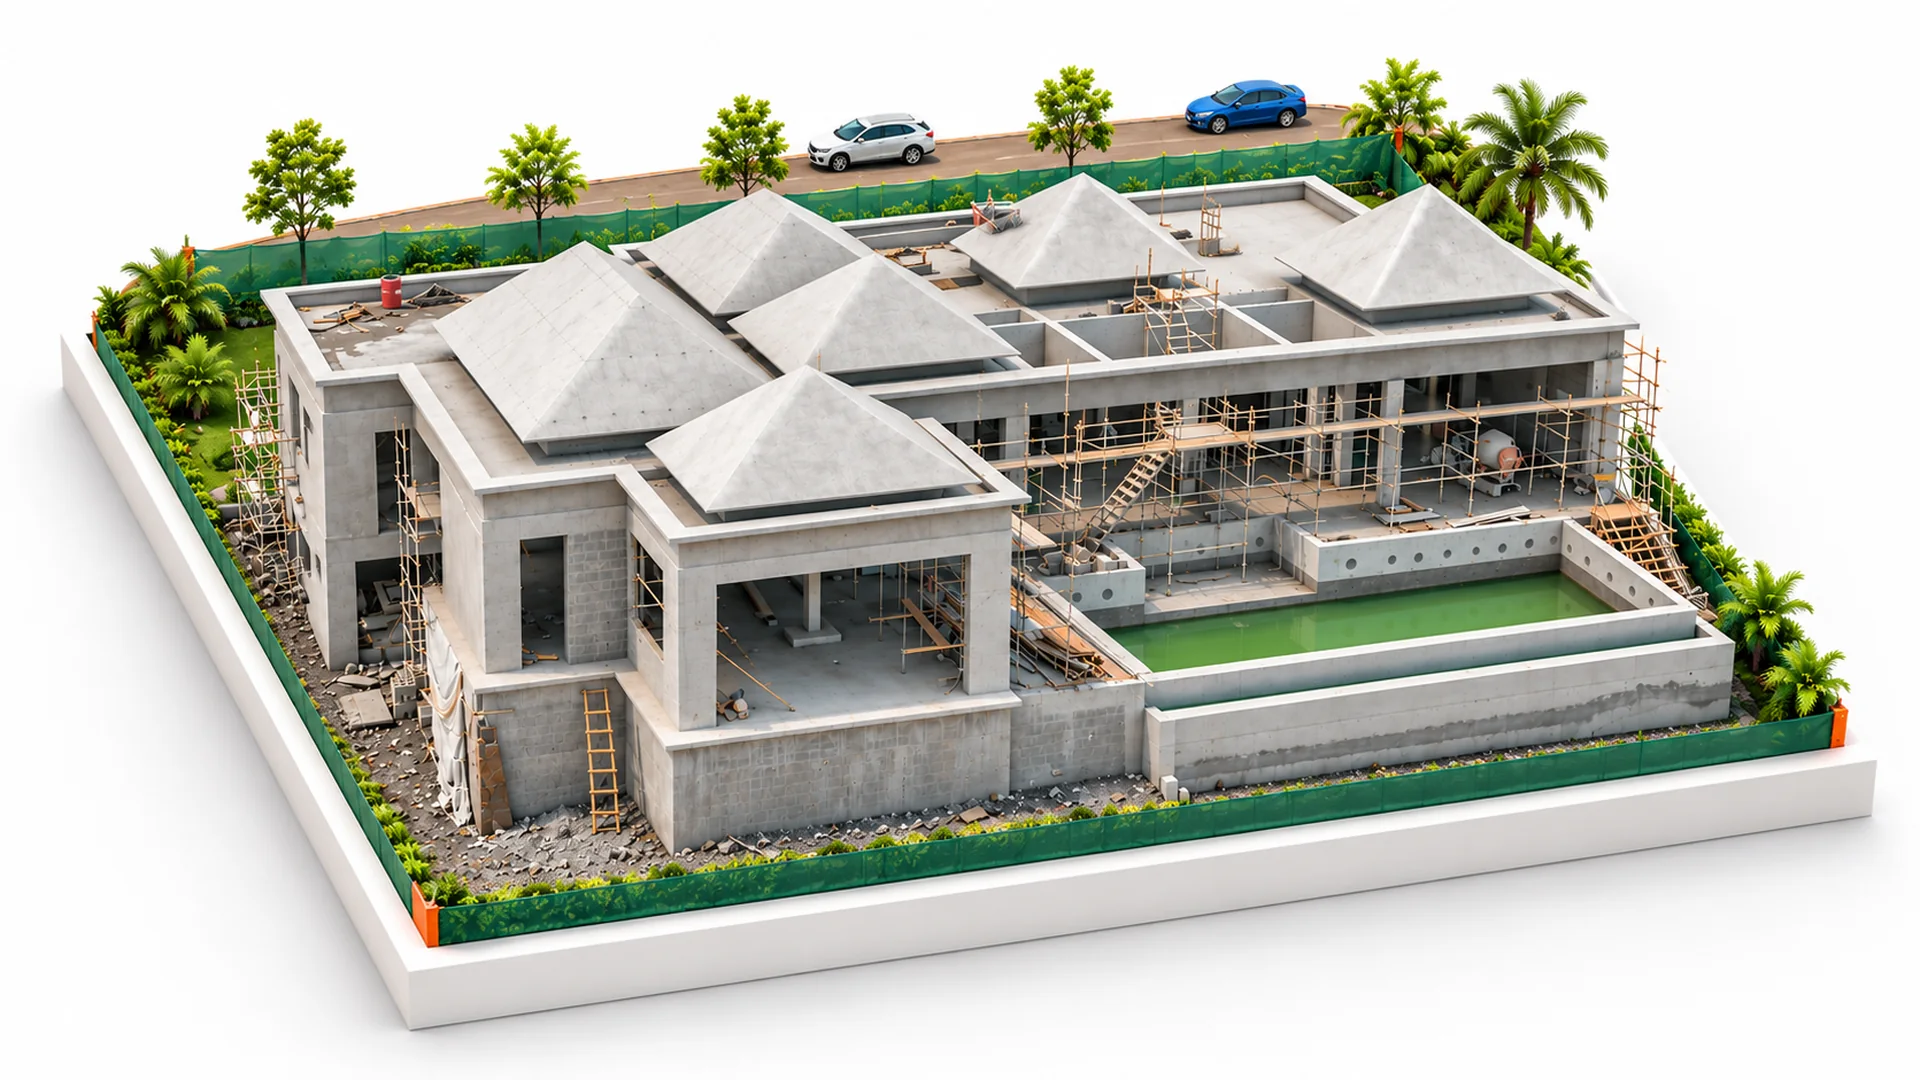
Heritage Villas Valriche, Domaine de Bel Ombre
Project VVJ1
A contemporary private villa with basement, pool and landscaped terraces, managed from tender through construction to handover.
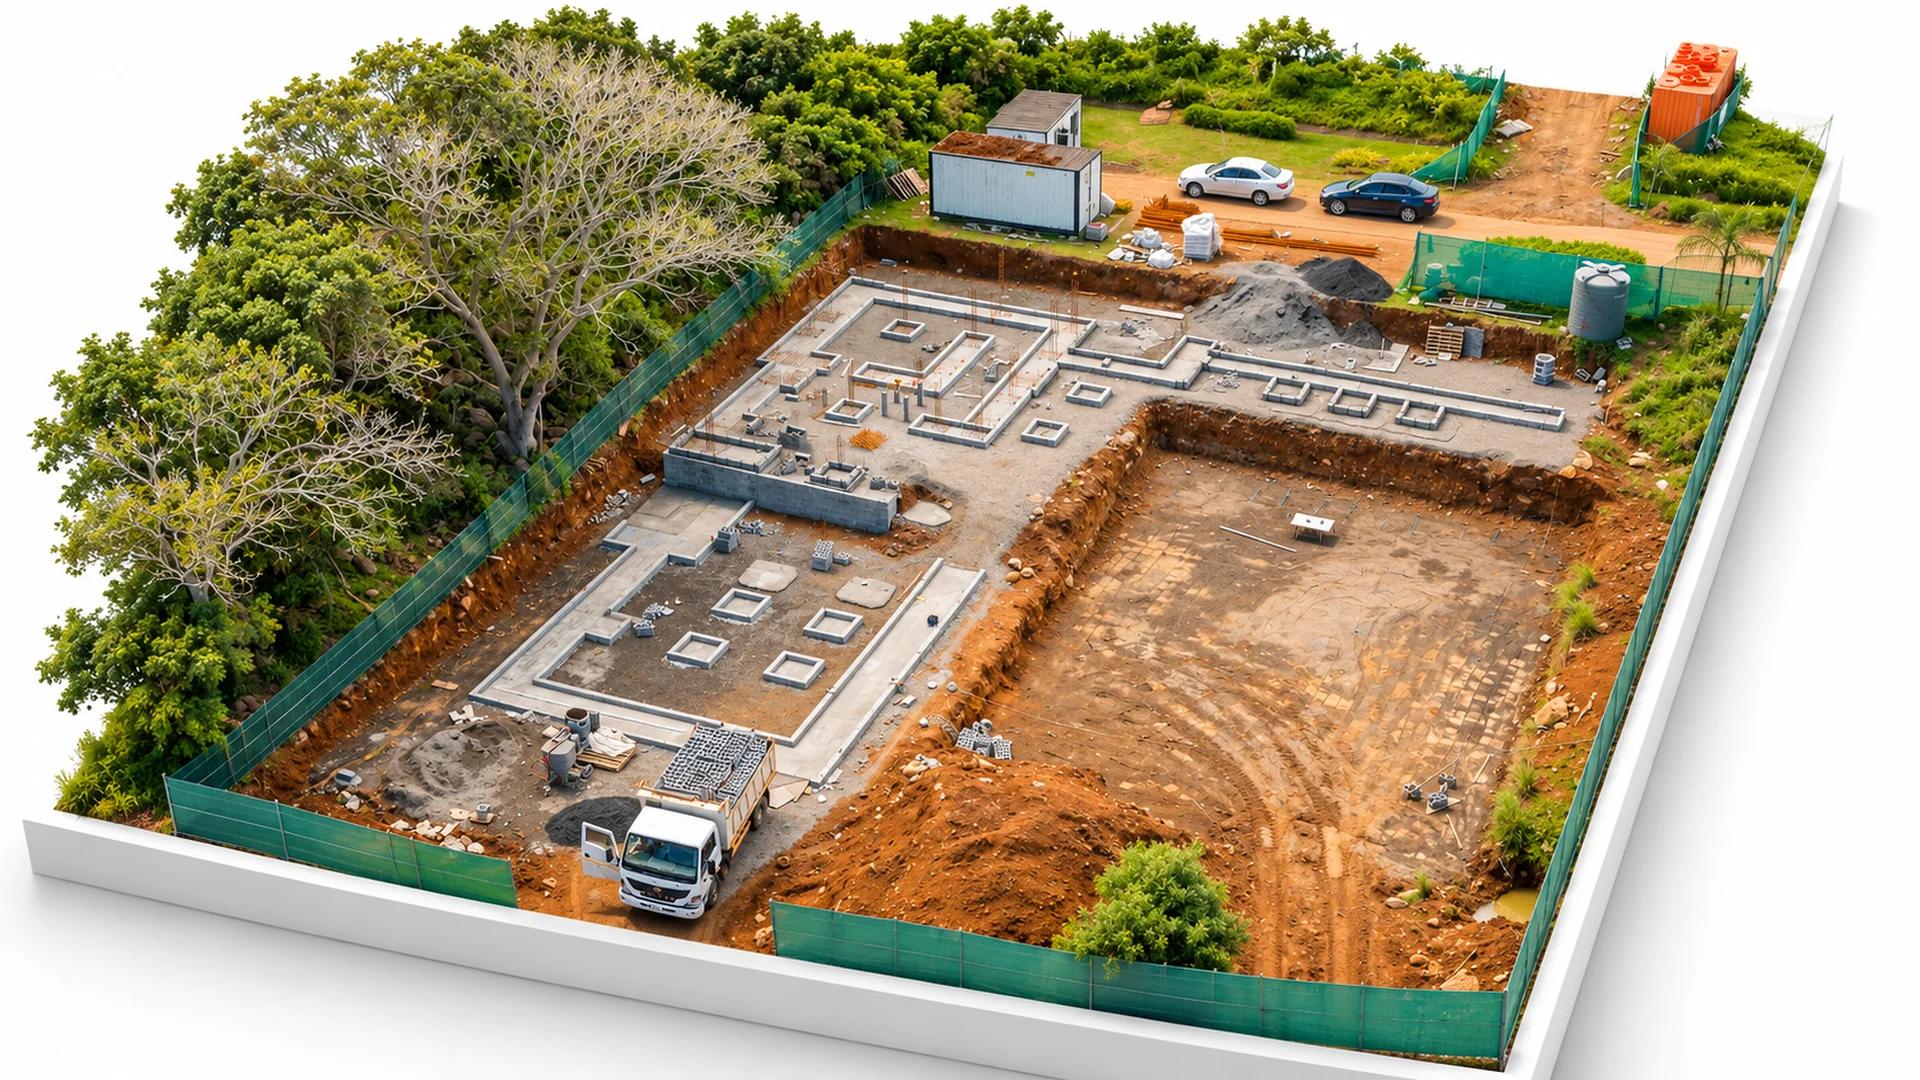
Heritage Villas Valriche, Bel Ombre
Project VVJ2
A second private villa on the Heritage Villas Valriche estate, a companion to Project VVJ1, now in construction.
Planning a build? Talk to us before you sign anything.
A short conversation about your site, your budget and your timeline is free. We will tell you honestly whether you need us.