01 Pre-construction / Before the first works
Start with clarity.
Build with confidence.
Your idea needs a practical route to site. We bring the brief, the people, the costs and the programme together, so you understand what you are committing to before construction begins.
- When
- From the first idea to site start
- Focus
- Brief, budget, programme & appointments
- Your outcome
- An agreed basis for moving into construction

From idea to site
Five steps. A clearer way to begin.
The stages inform each other. Your brief shapes the budget; the design and approvals shape the programme; the tender turns that preparation into an appointment.
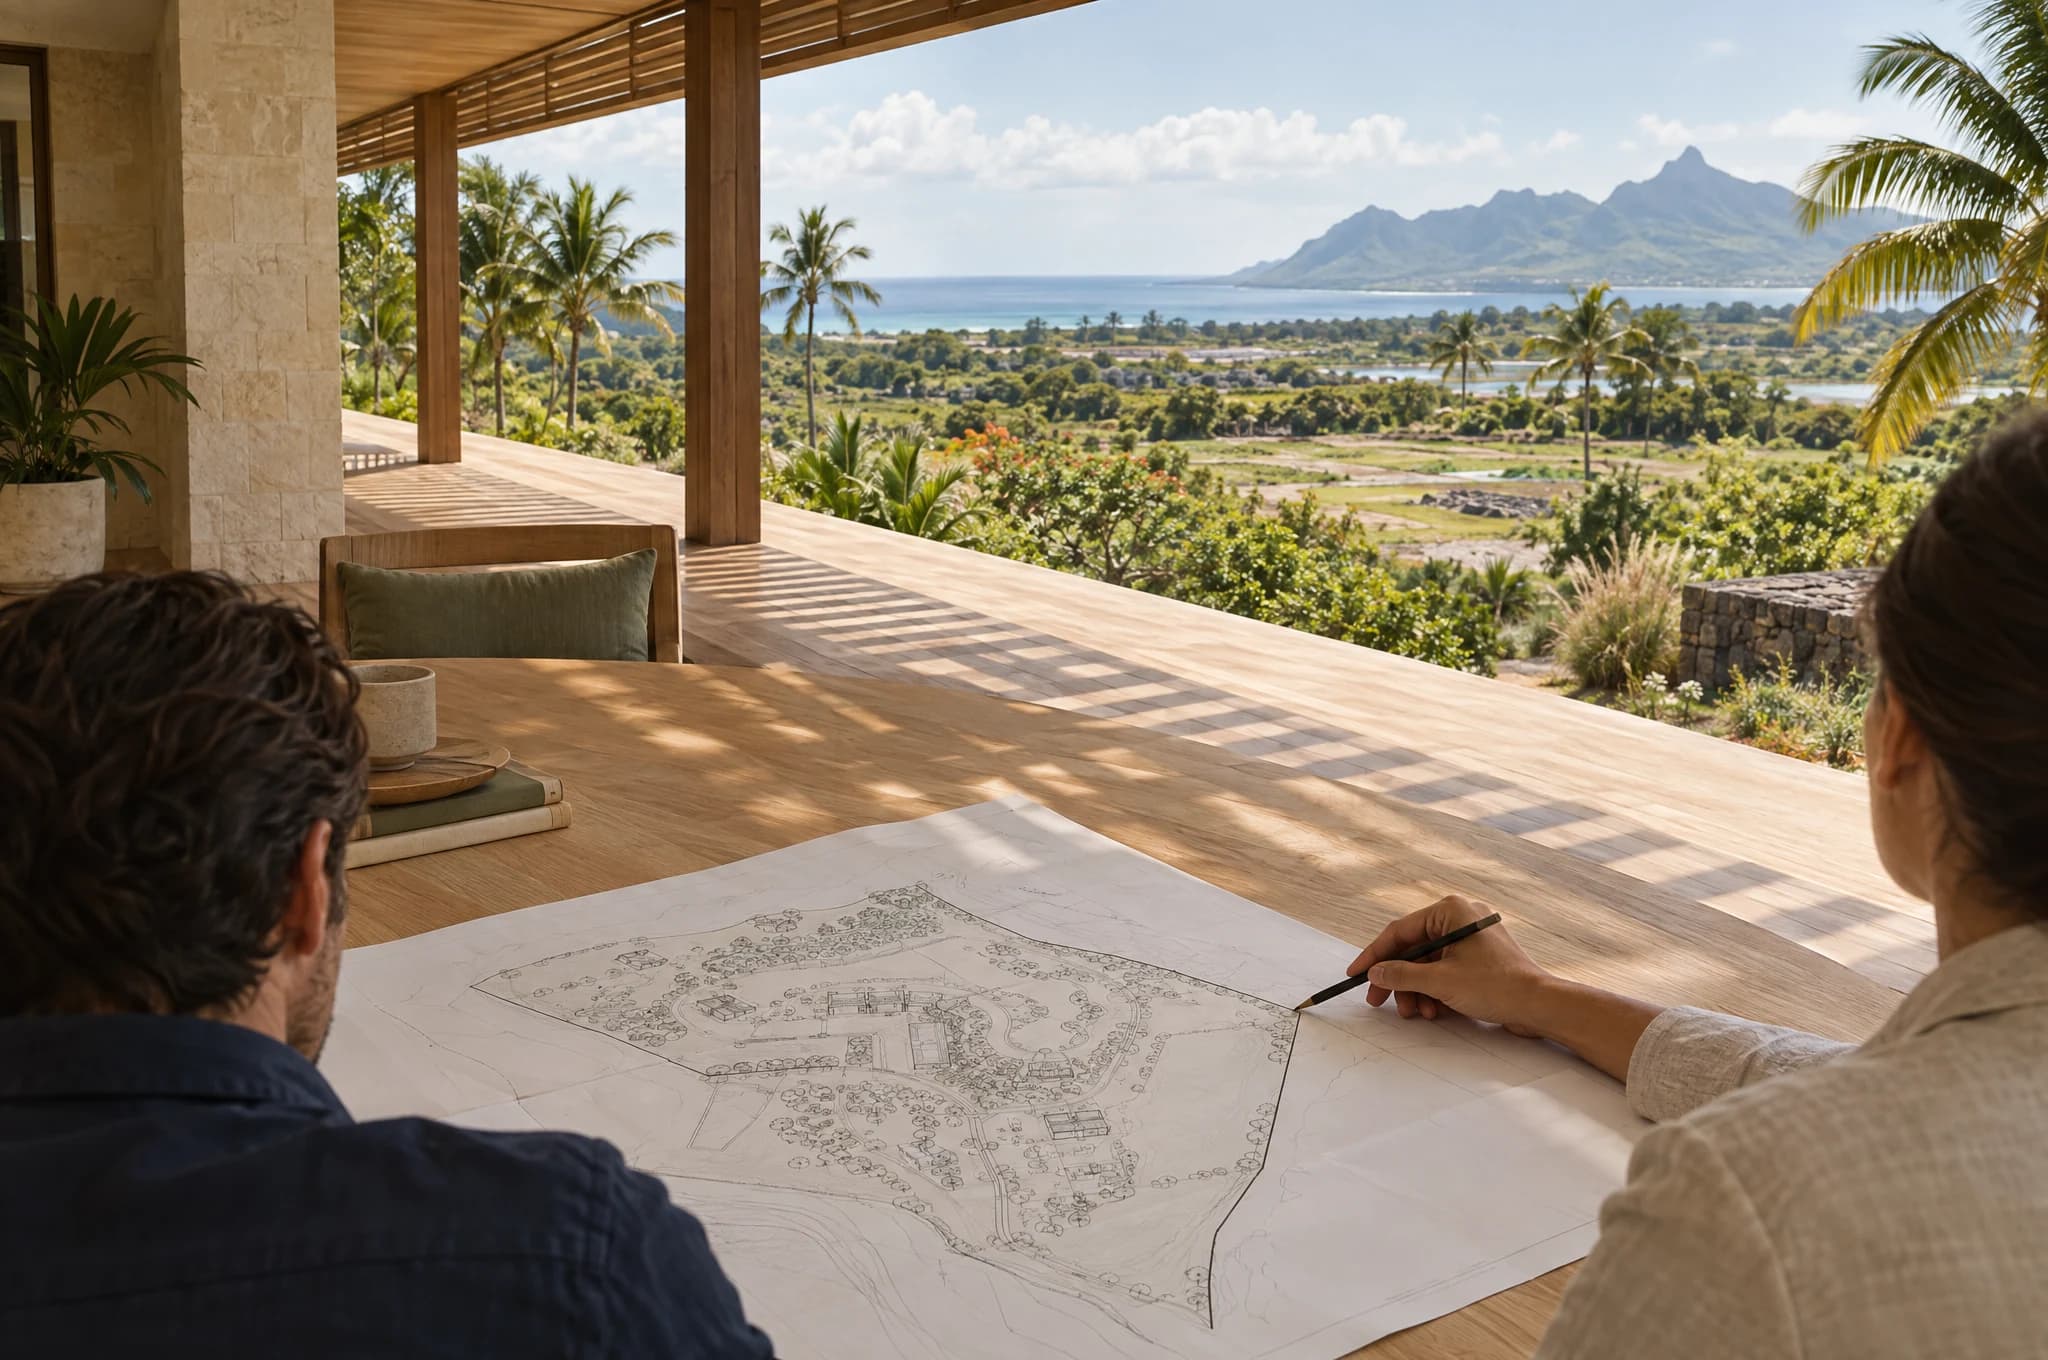
Understand what you want to build.
We start with your priorities and the site or premises. Together, we turn the ambition into a brief and identify the questions that need to be answered before it develops further.
- Intended use, scope and priorities
- Site constraints and feasibility questions
- The information and specialist input still needed
What becomes clearA shared brief and a practical list of next steps.
Bring cost and time into the same picture.
A cost plan and a master programme give the project a starting reference. We make allowances, uncertainties and the sequence of decisions visible while changes can still be considered.
- Scope, allowances and contingency
- Design, approvals, procurement and works
- Long-lead items and client decision dates
What becomes clearA budget position and a programme you can discuss together.

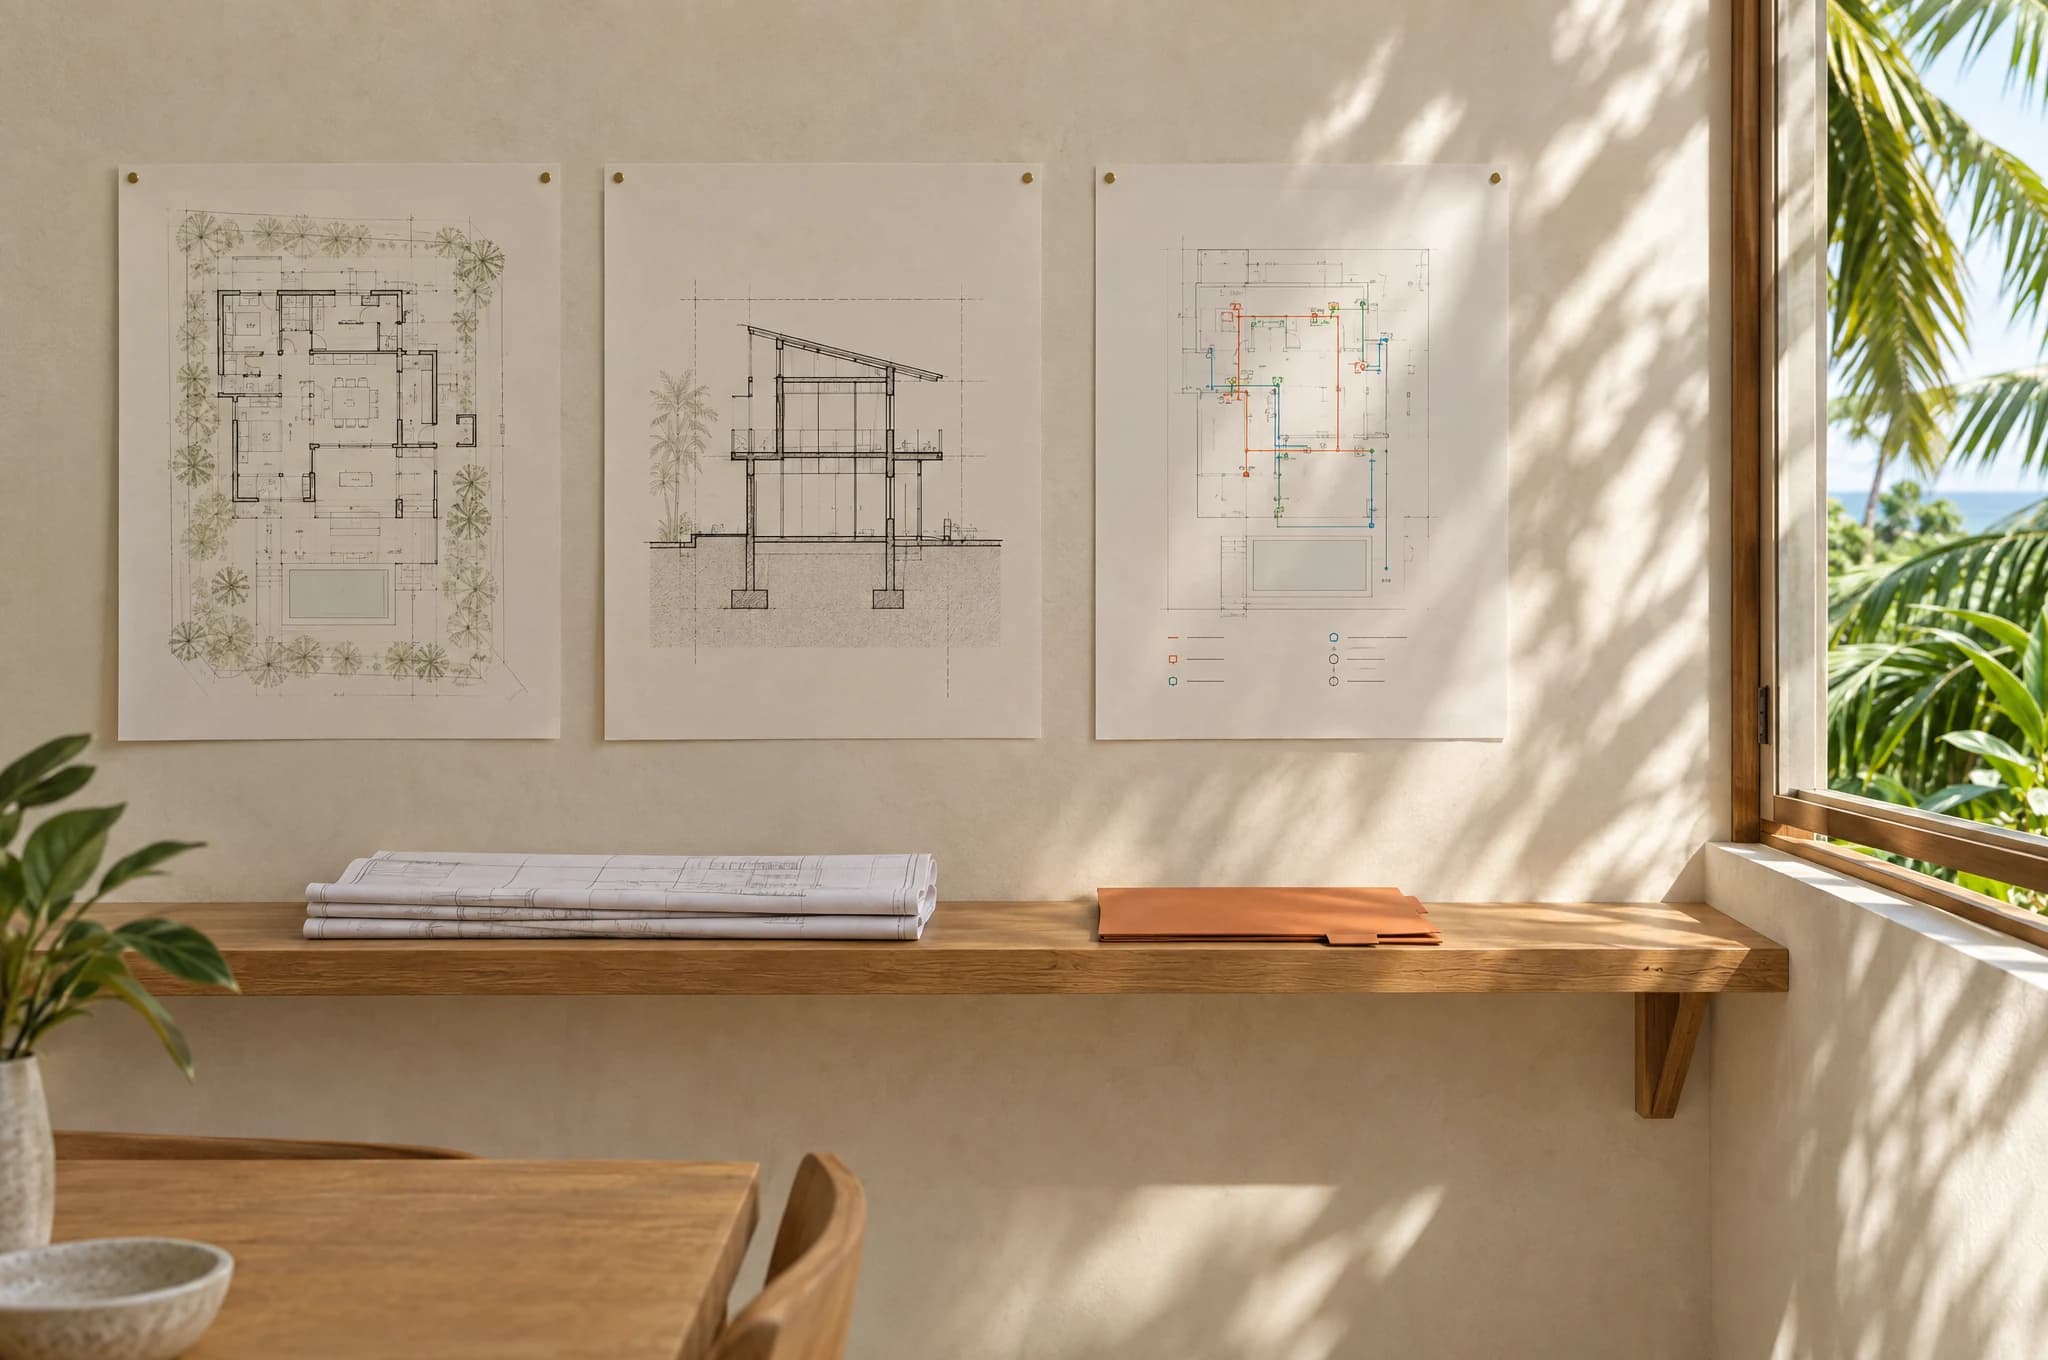
Line up the people and the approvals.
We help clarify consultant appointments and coordinate the information needed for the applicable estate and authority approvals. The design team retains its technical responsibilities.
- Consultant scopes, fees and responsibilities
- Approval requirements and information owners
- An approvals tracker linked to the programme
What becomes clearClear responsibilities and a visible approvals route.
Compare offers on the same basis.
The lowest number does not tell the whole story. We coordinate the tender information, review qualifications and exclusions, and bring the bids into a comparison you can understand.
- A clear scope for capable contractors to price
- Like-for-like comparison and clarification of gaps
- A tender report and appointment recommendation
What becomes clearAn informed contractor choice, with the differences explained.
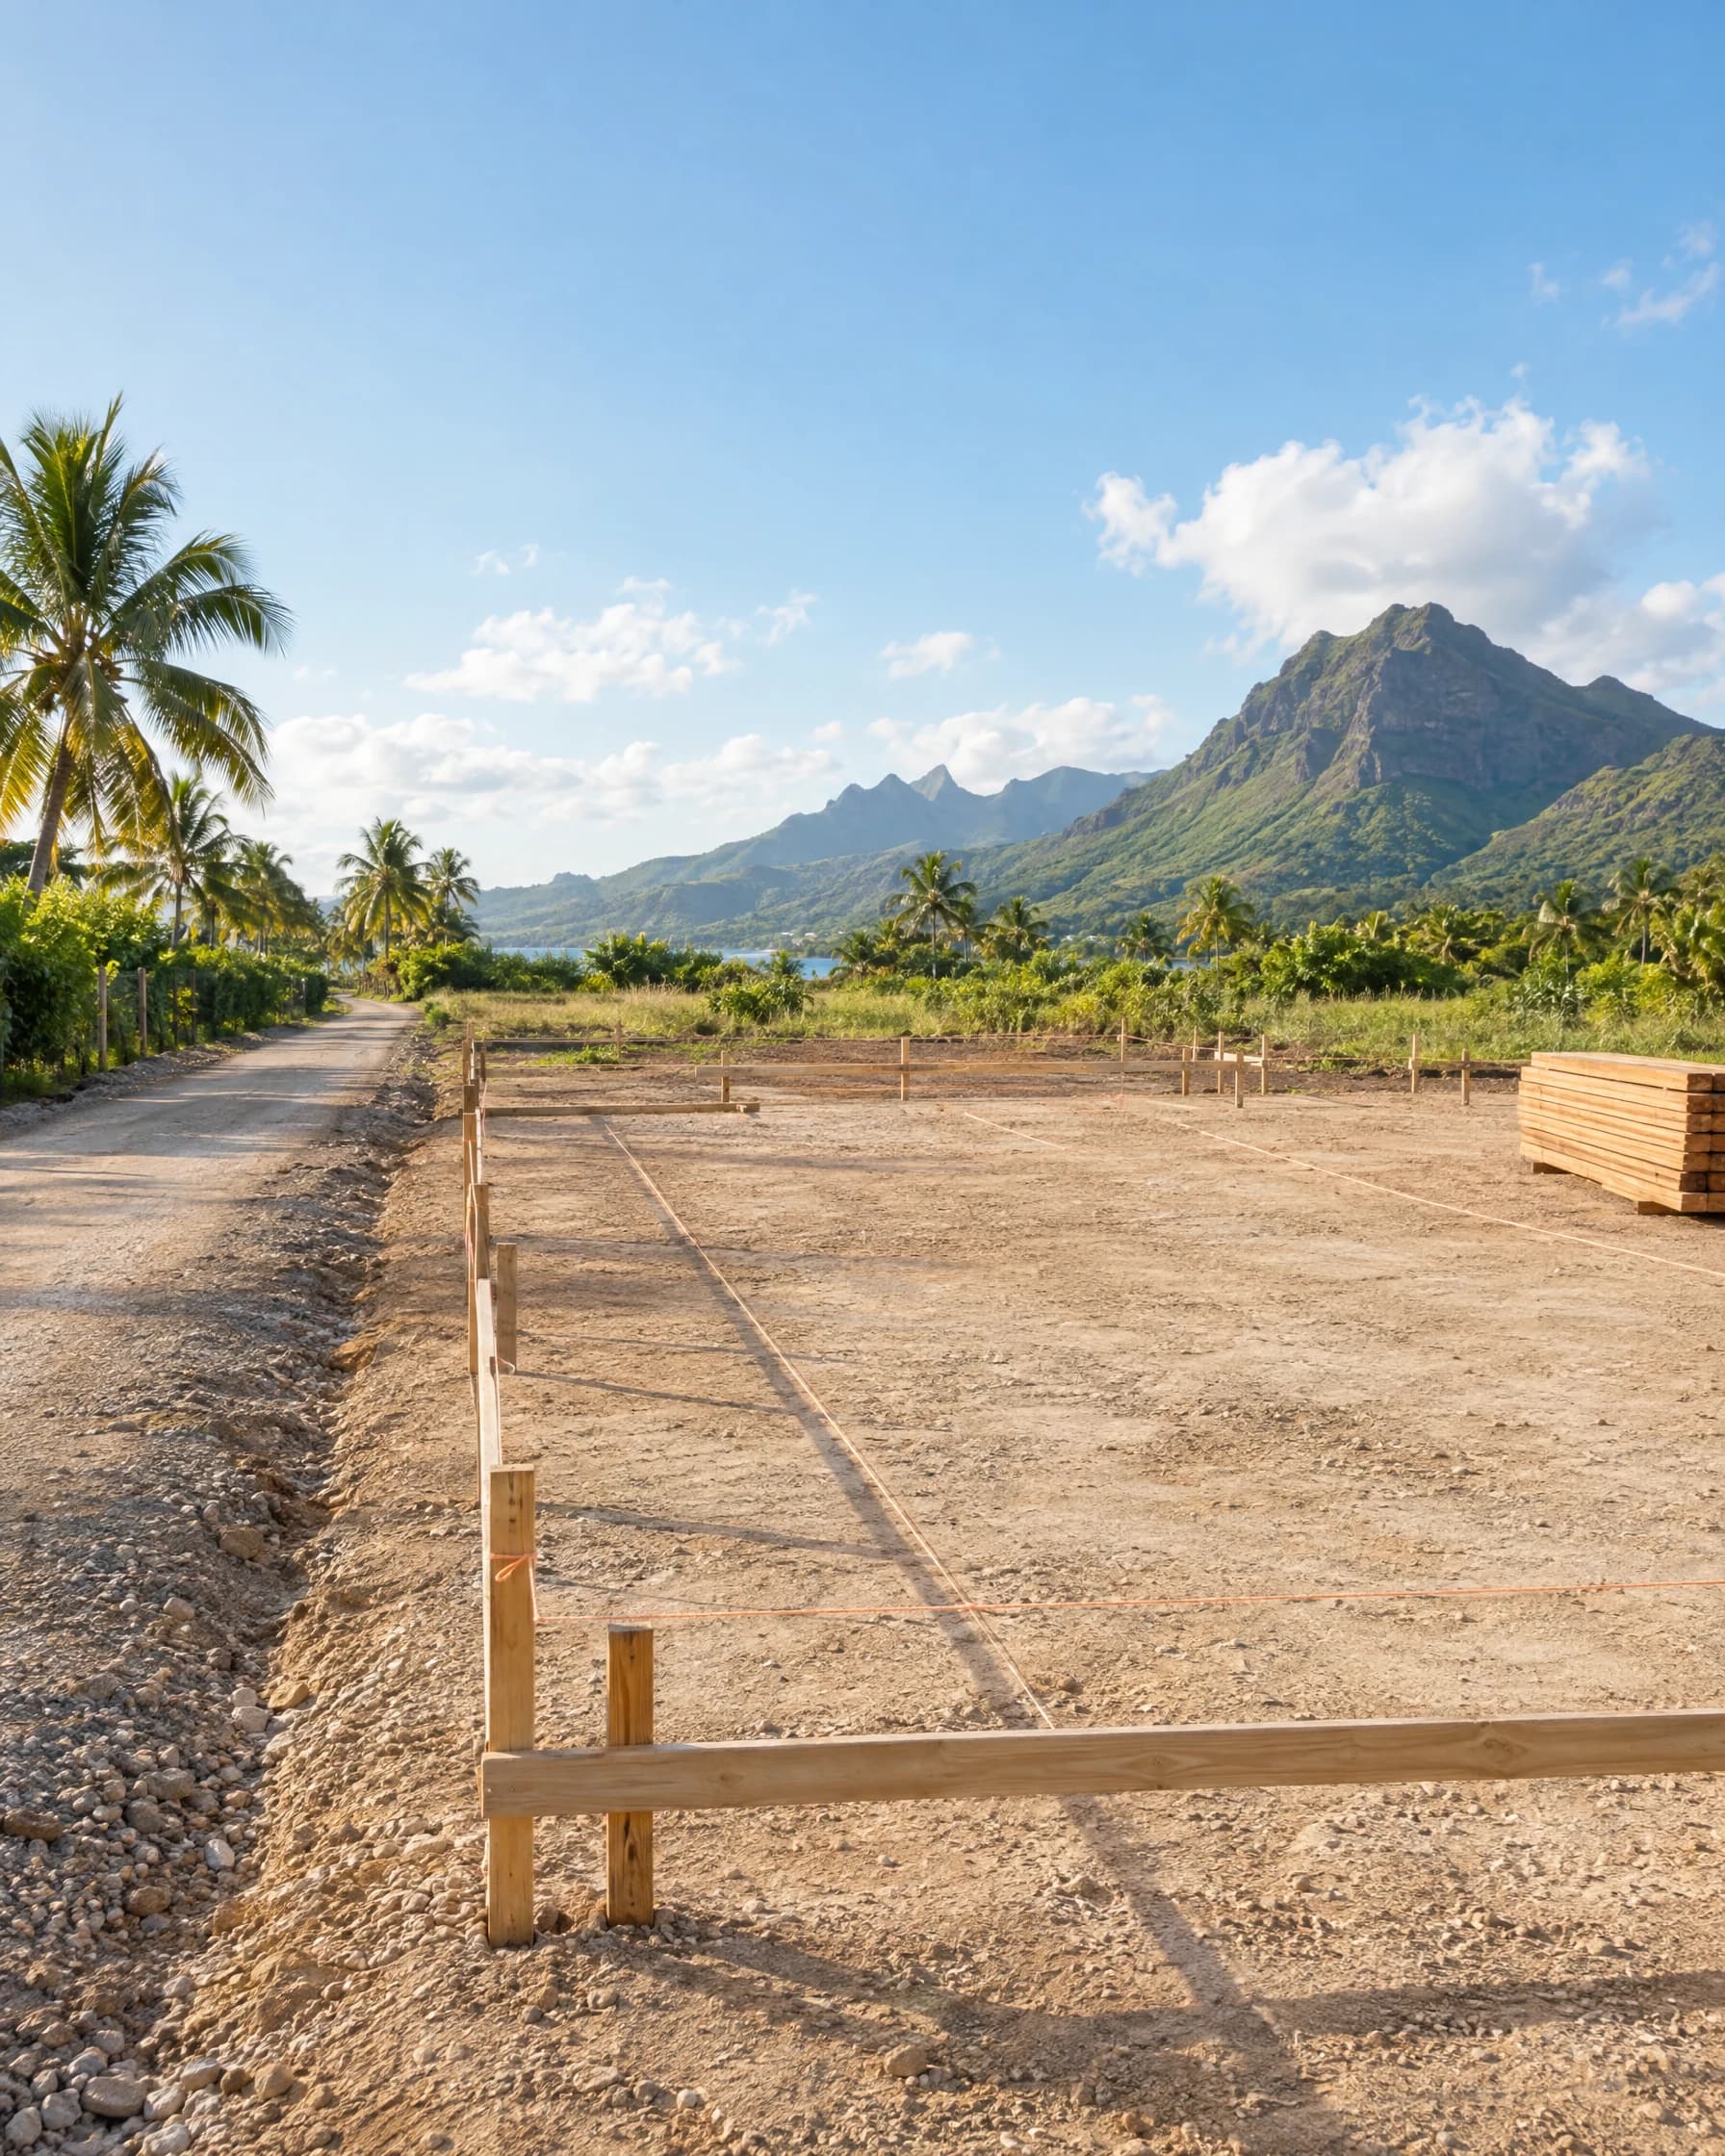
Agree the terms. Prepare the start.
Before mobilisation, we bring the agreed scope, contract programme and commercial terms together. We explain the decisions that sit with you and track the actions needed for the works to begin.
- Scope, payment terms and change procedures
- The contract programme and mobilisation actions
- Outstanding information, approvals and responsibilities
What becomes clearA coordinated starting point for the contractor and the project team.
The record you take forward
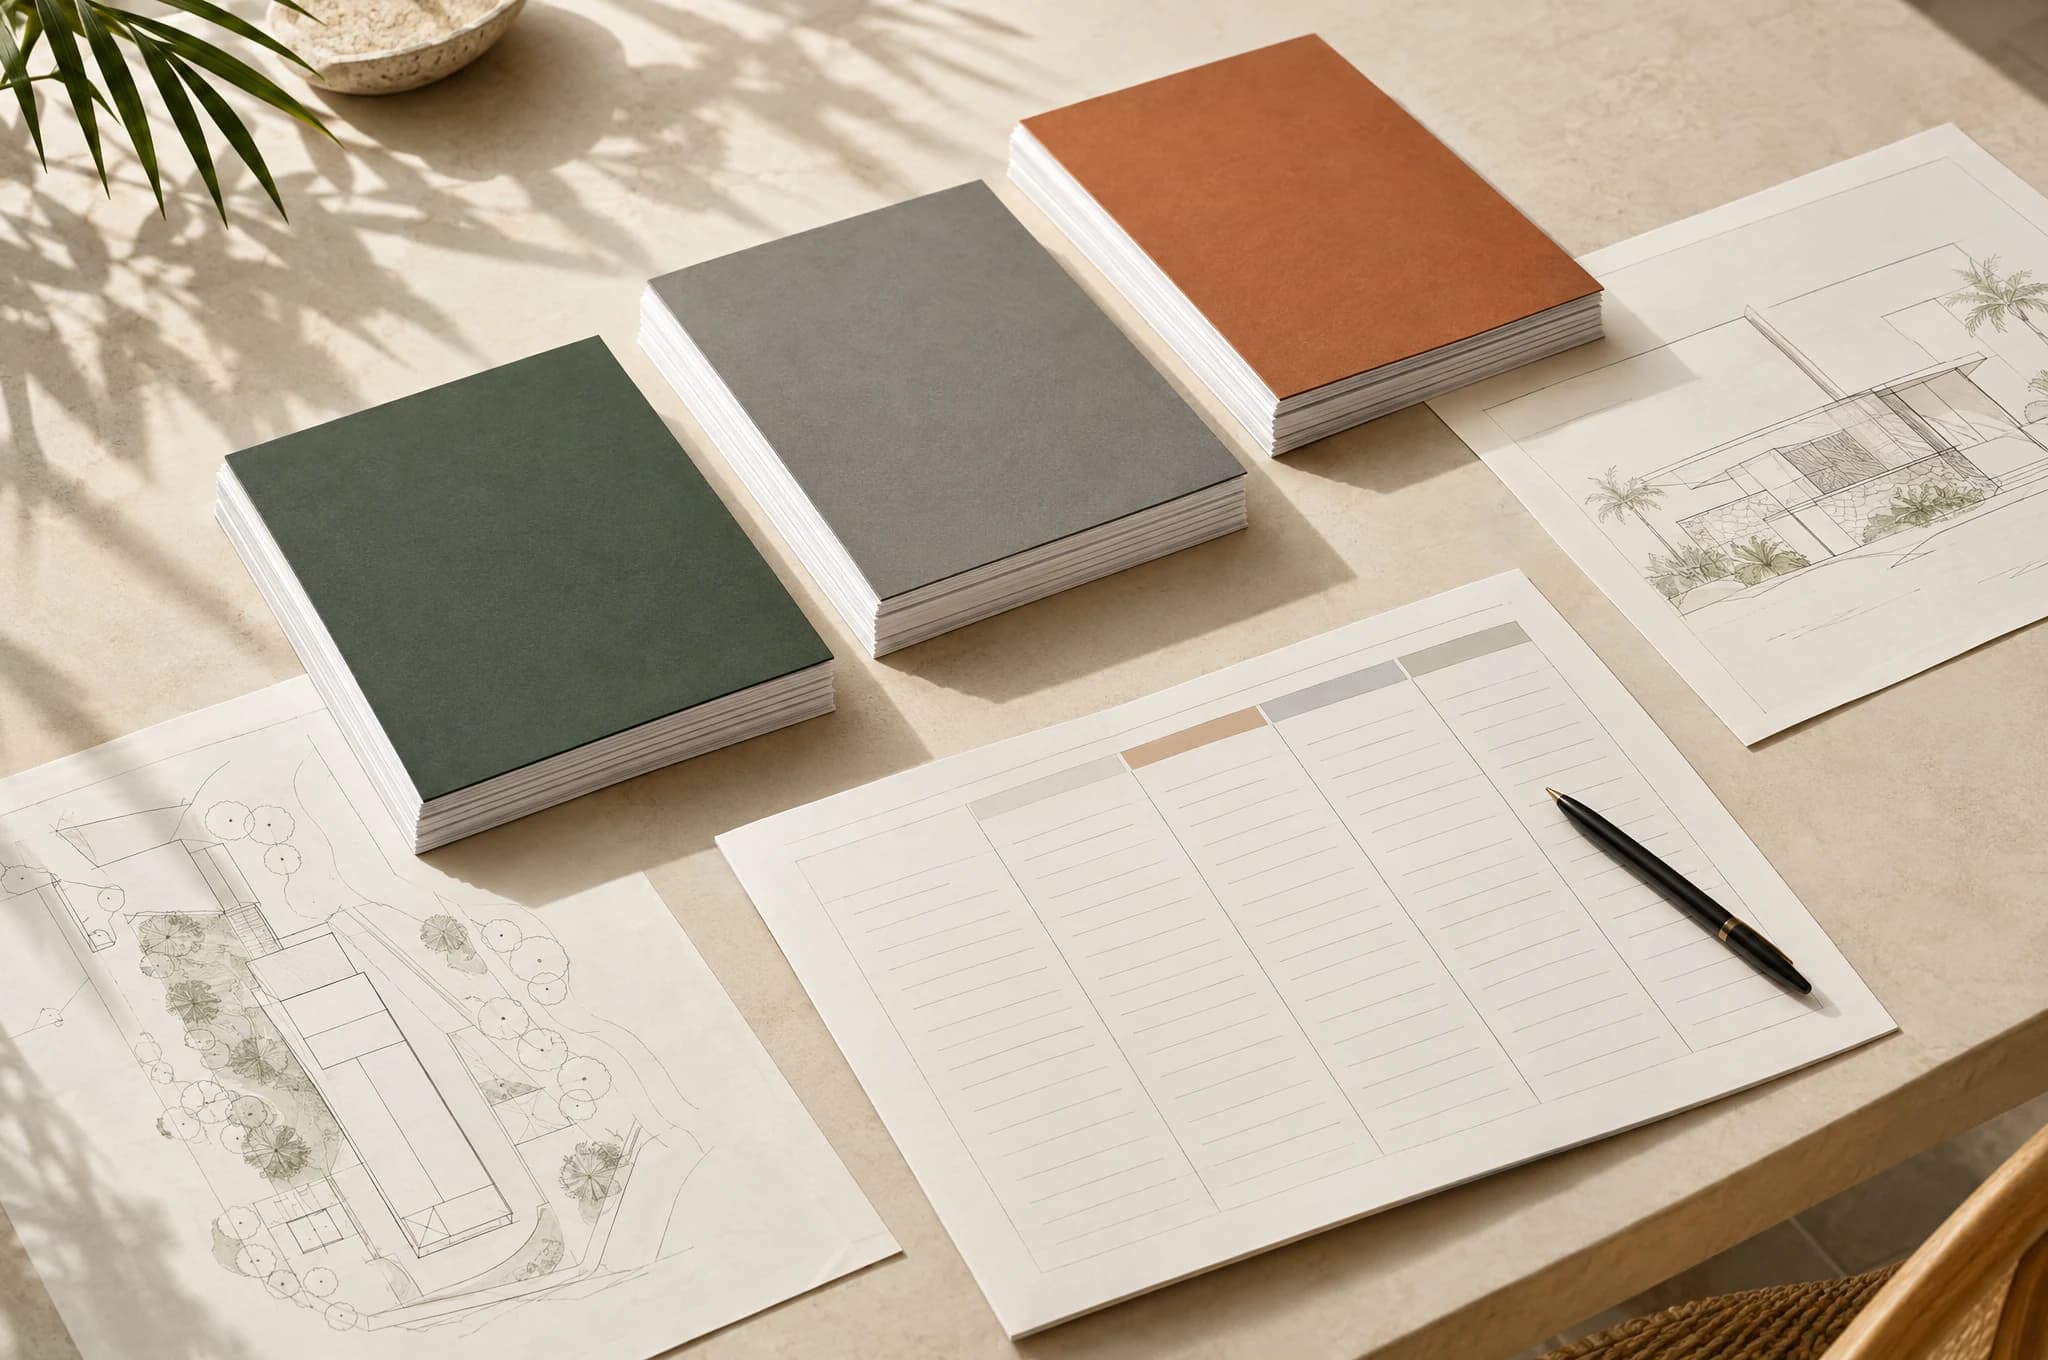
Useful documents. Clear purpose.
The preparation should leave you with more than a conversation. These records connect your brief to the decisions and appointments that follow.
| The document | What it helps you understand |
|---|---|
| Project brief | Your priorities, agreed scope, assumptions and open questions. |
| Cost plan | The budget breakdown, allowances and contingency at the agreed stage. |
| Master programme | The sequence of design, approvals, procurement and construction. |
| Appointments & approvals tracker | Who is responsible for each input and the status of the required approvals. |
| Tender report & recommendation | How the offers compare, what remains to be clarified and the recommended appointment. |
| Contract & mobilisation record | The agreed terms and the actions to close before site start. |
Start from where you are
An idea is enough to begin the conversation.
You do not need a complete set of drawings to speak to us. Equally, if your design is already developed, we can review the preparation and help identify what is still needed before construction.
- A home of your own
- New homes, villas, extensions and substantial renovations.
- A residential development
- Multiple homes with shared infrastructure and coordinated delivery.
- A space for your business
- Offices, shops, sports facilities and other light commercial premises.
Before we begin
A few practical questions.
Do I need an architect before speaking to VIDA?
No. We can discuss the brief and the professional inputs your project will need. Where an architect or other consultants are already appointed, we work with that team and clarify our role alongside theirs.
Can you help if I already have drawings?
Yes. We begin by reviewing the available information, the budget position, appointments, approvals and programme. The scope then focuses on the preparation still needed before tender or site start.
Do you choose the contractor for me?
We coordinate the tender and present a recommendation with the basis of comparison explained. The appointment decision remains with you; contractual responsibilities are set out in the agreed appointments.
Is the initial cost plan a fixed construction price?
No. It is a planning reference based on the information available at that stage. Design changes, assumptions and allowances are tracked, and tender offers provide a more detailed basis for the construction contract.
How long does pre-construction take?
It depends on the starting information, design development, approval route and procurement strategy. We establish a programme around those dependencies and the decisions needed from you and the team.
The next connection / 02
A prepared project needs a coordinated design.
Keep architecture, engineering, specialist information and your decisions moving together as the project develops.
Explore design coordination