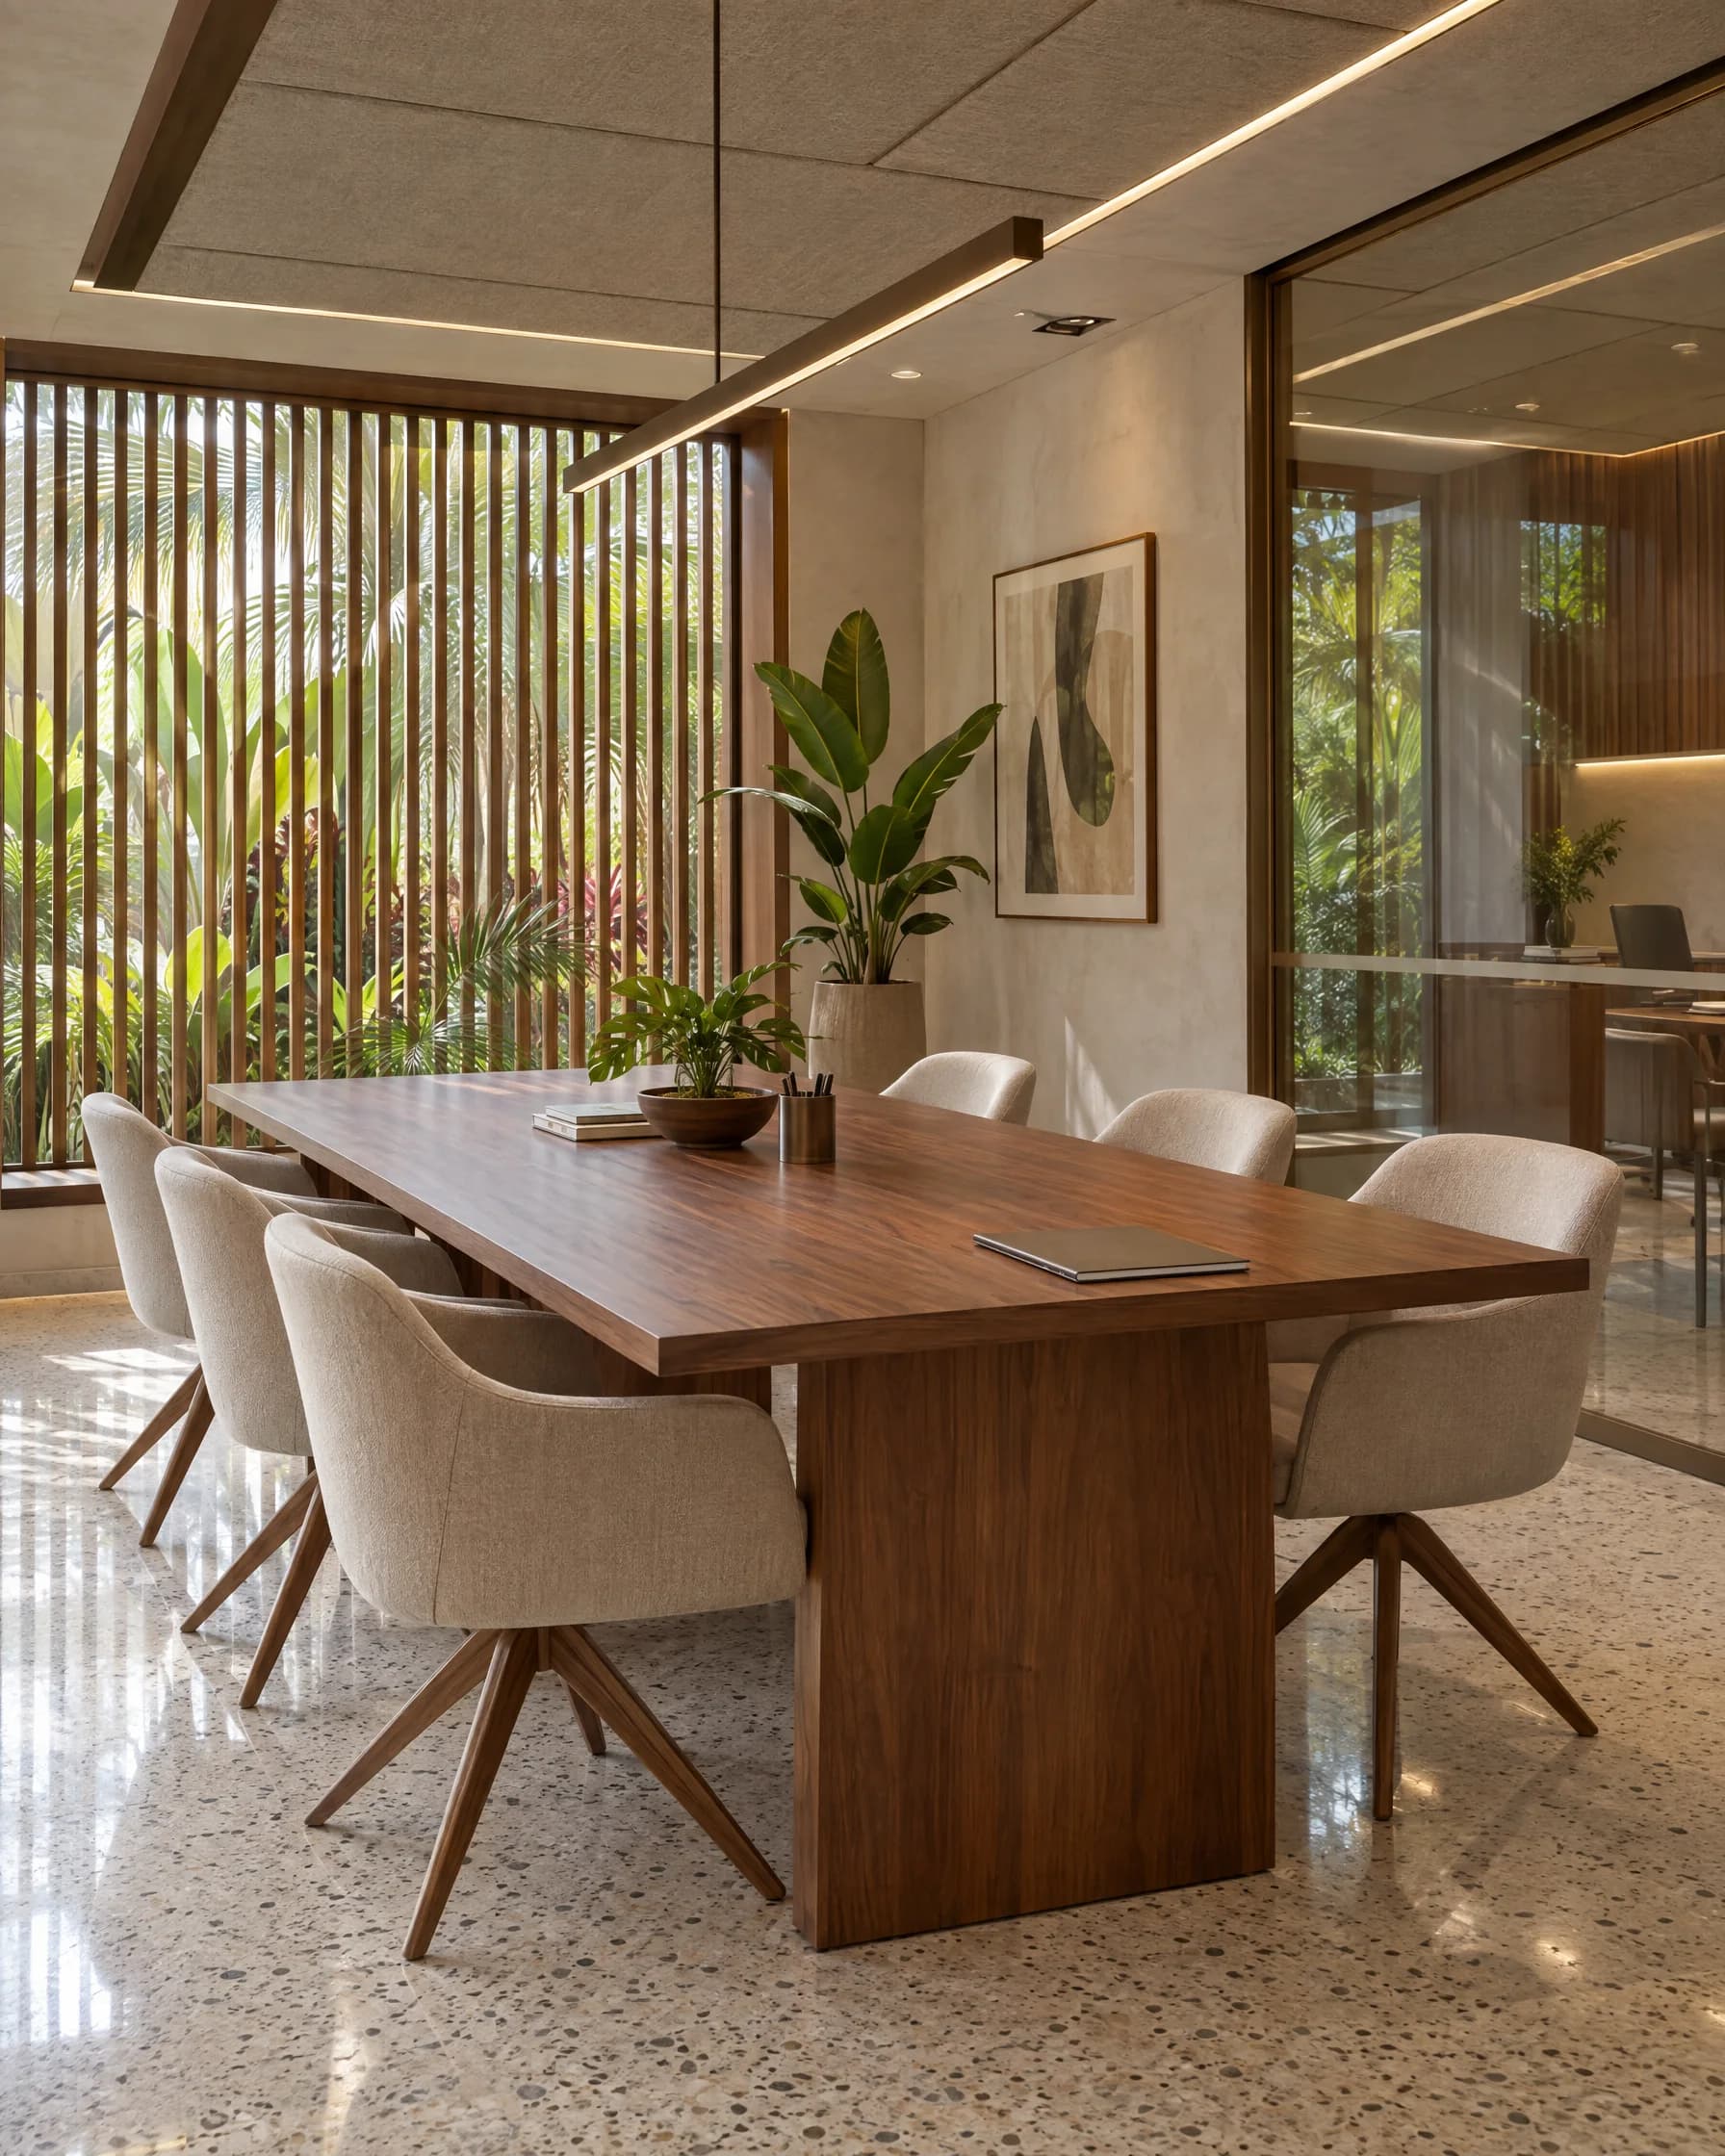
Offices
Built around the way you work.
From a new office building to a carefully planned fit-out, we connect your working needs with the design, budget and delivery programme.
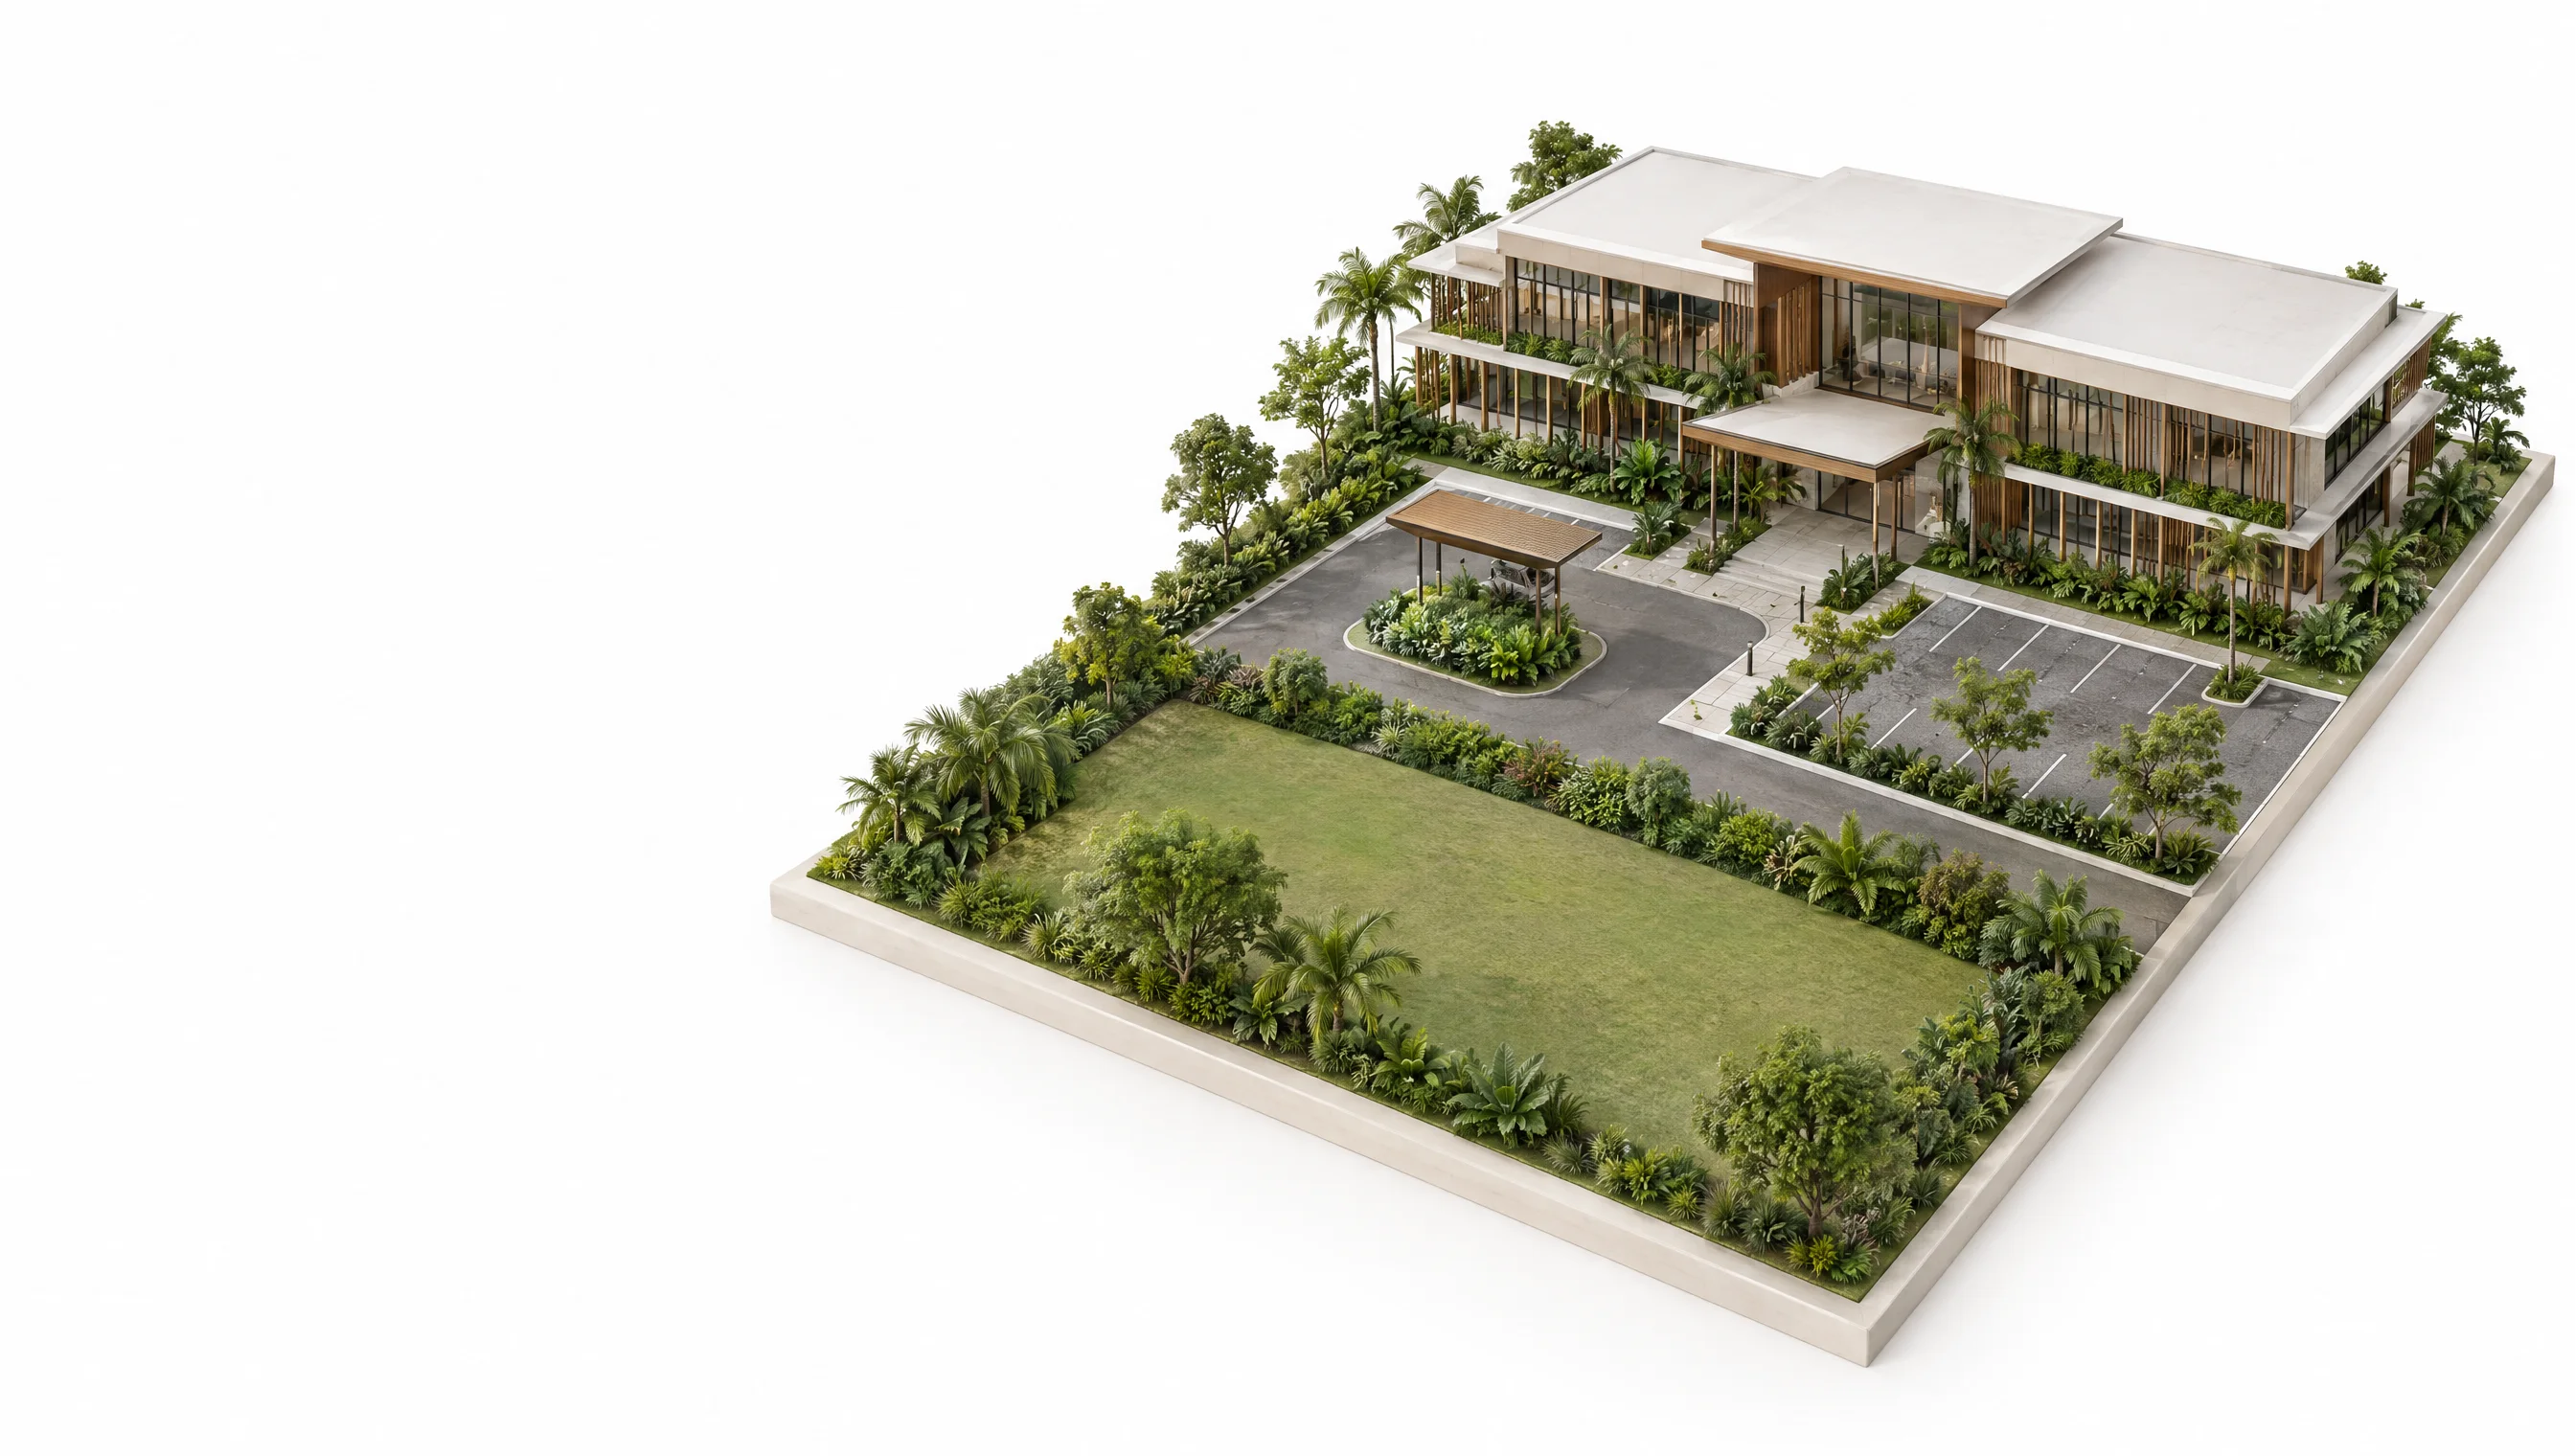
Shops & retail
A clear path to opening day.
Shopfronts, fit-outs and shared retail spaces bring many interfaces together. We coordinate the works, tenant requirements and decisions around a practical opening plan.
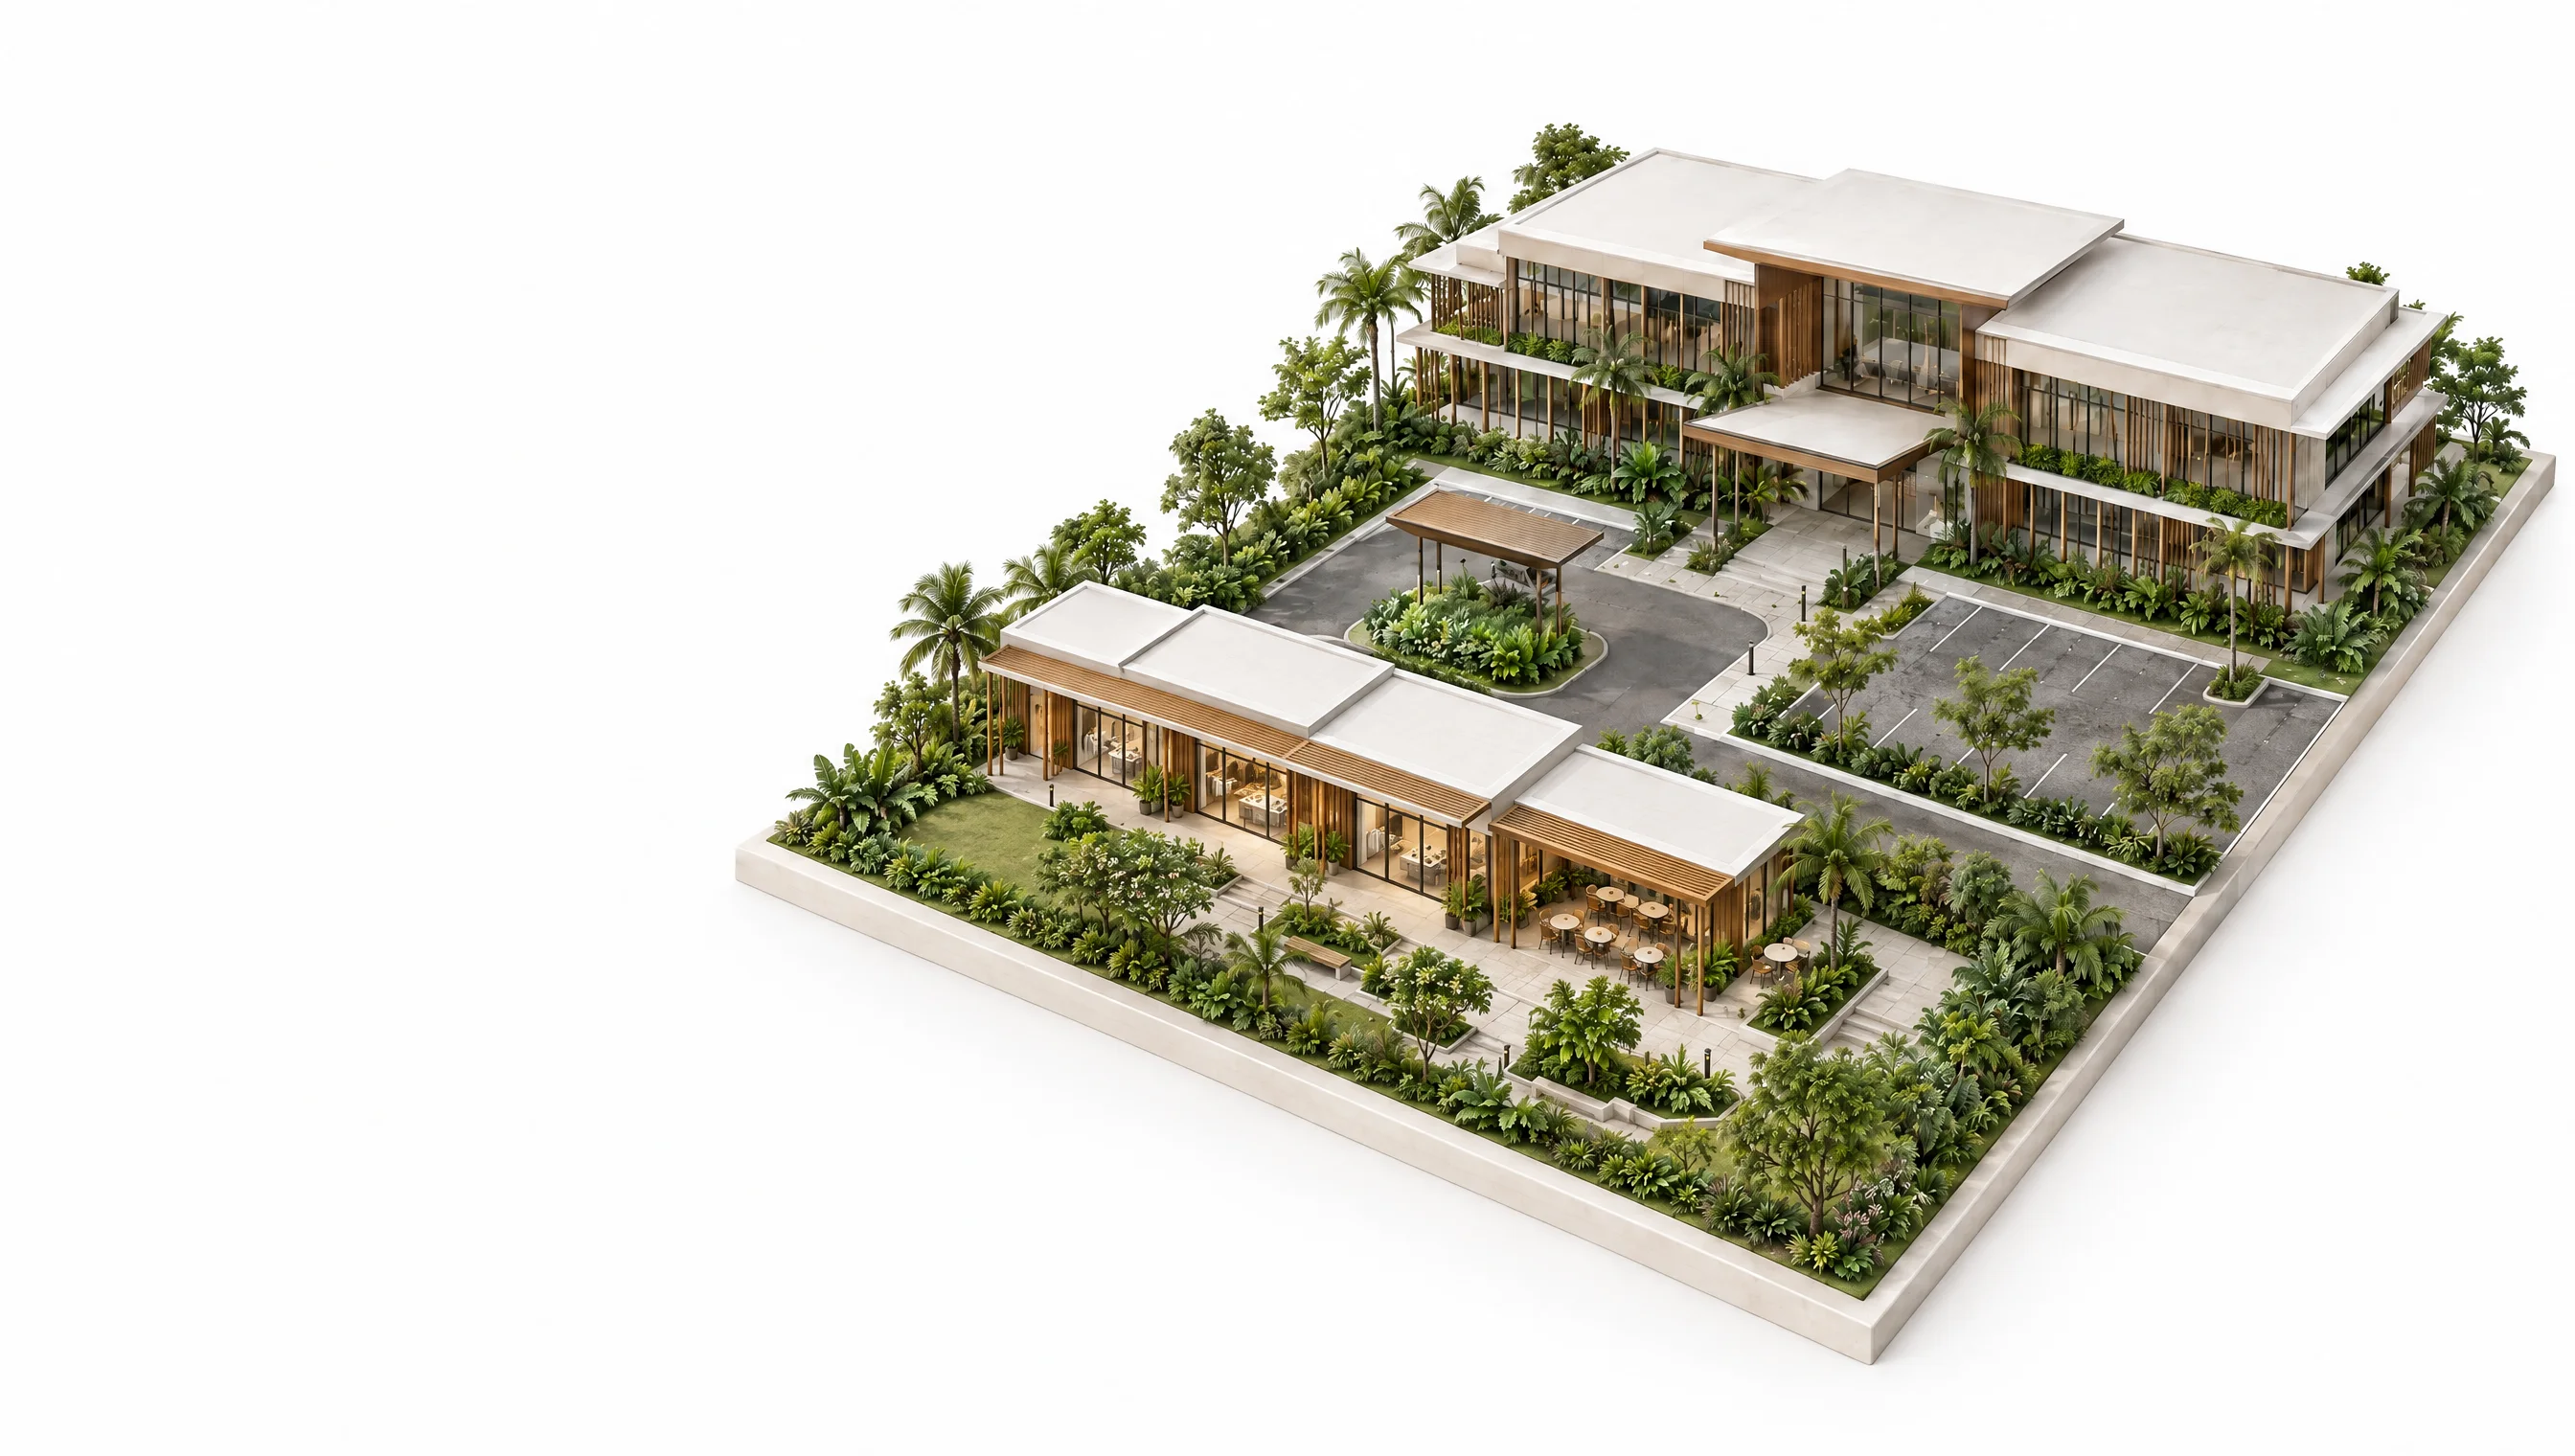
Sport & leisure
Spaces made for participation.
Courts, club facilities and training spaces need the right surfaces, services and supporting amenities. We bring the specialist works into one coordinated programme.
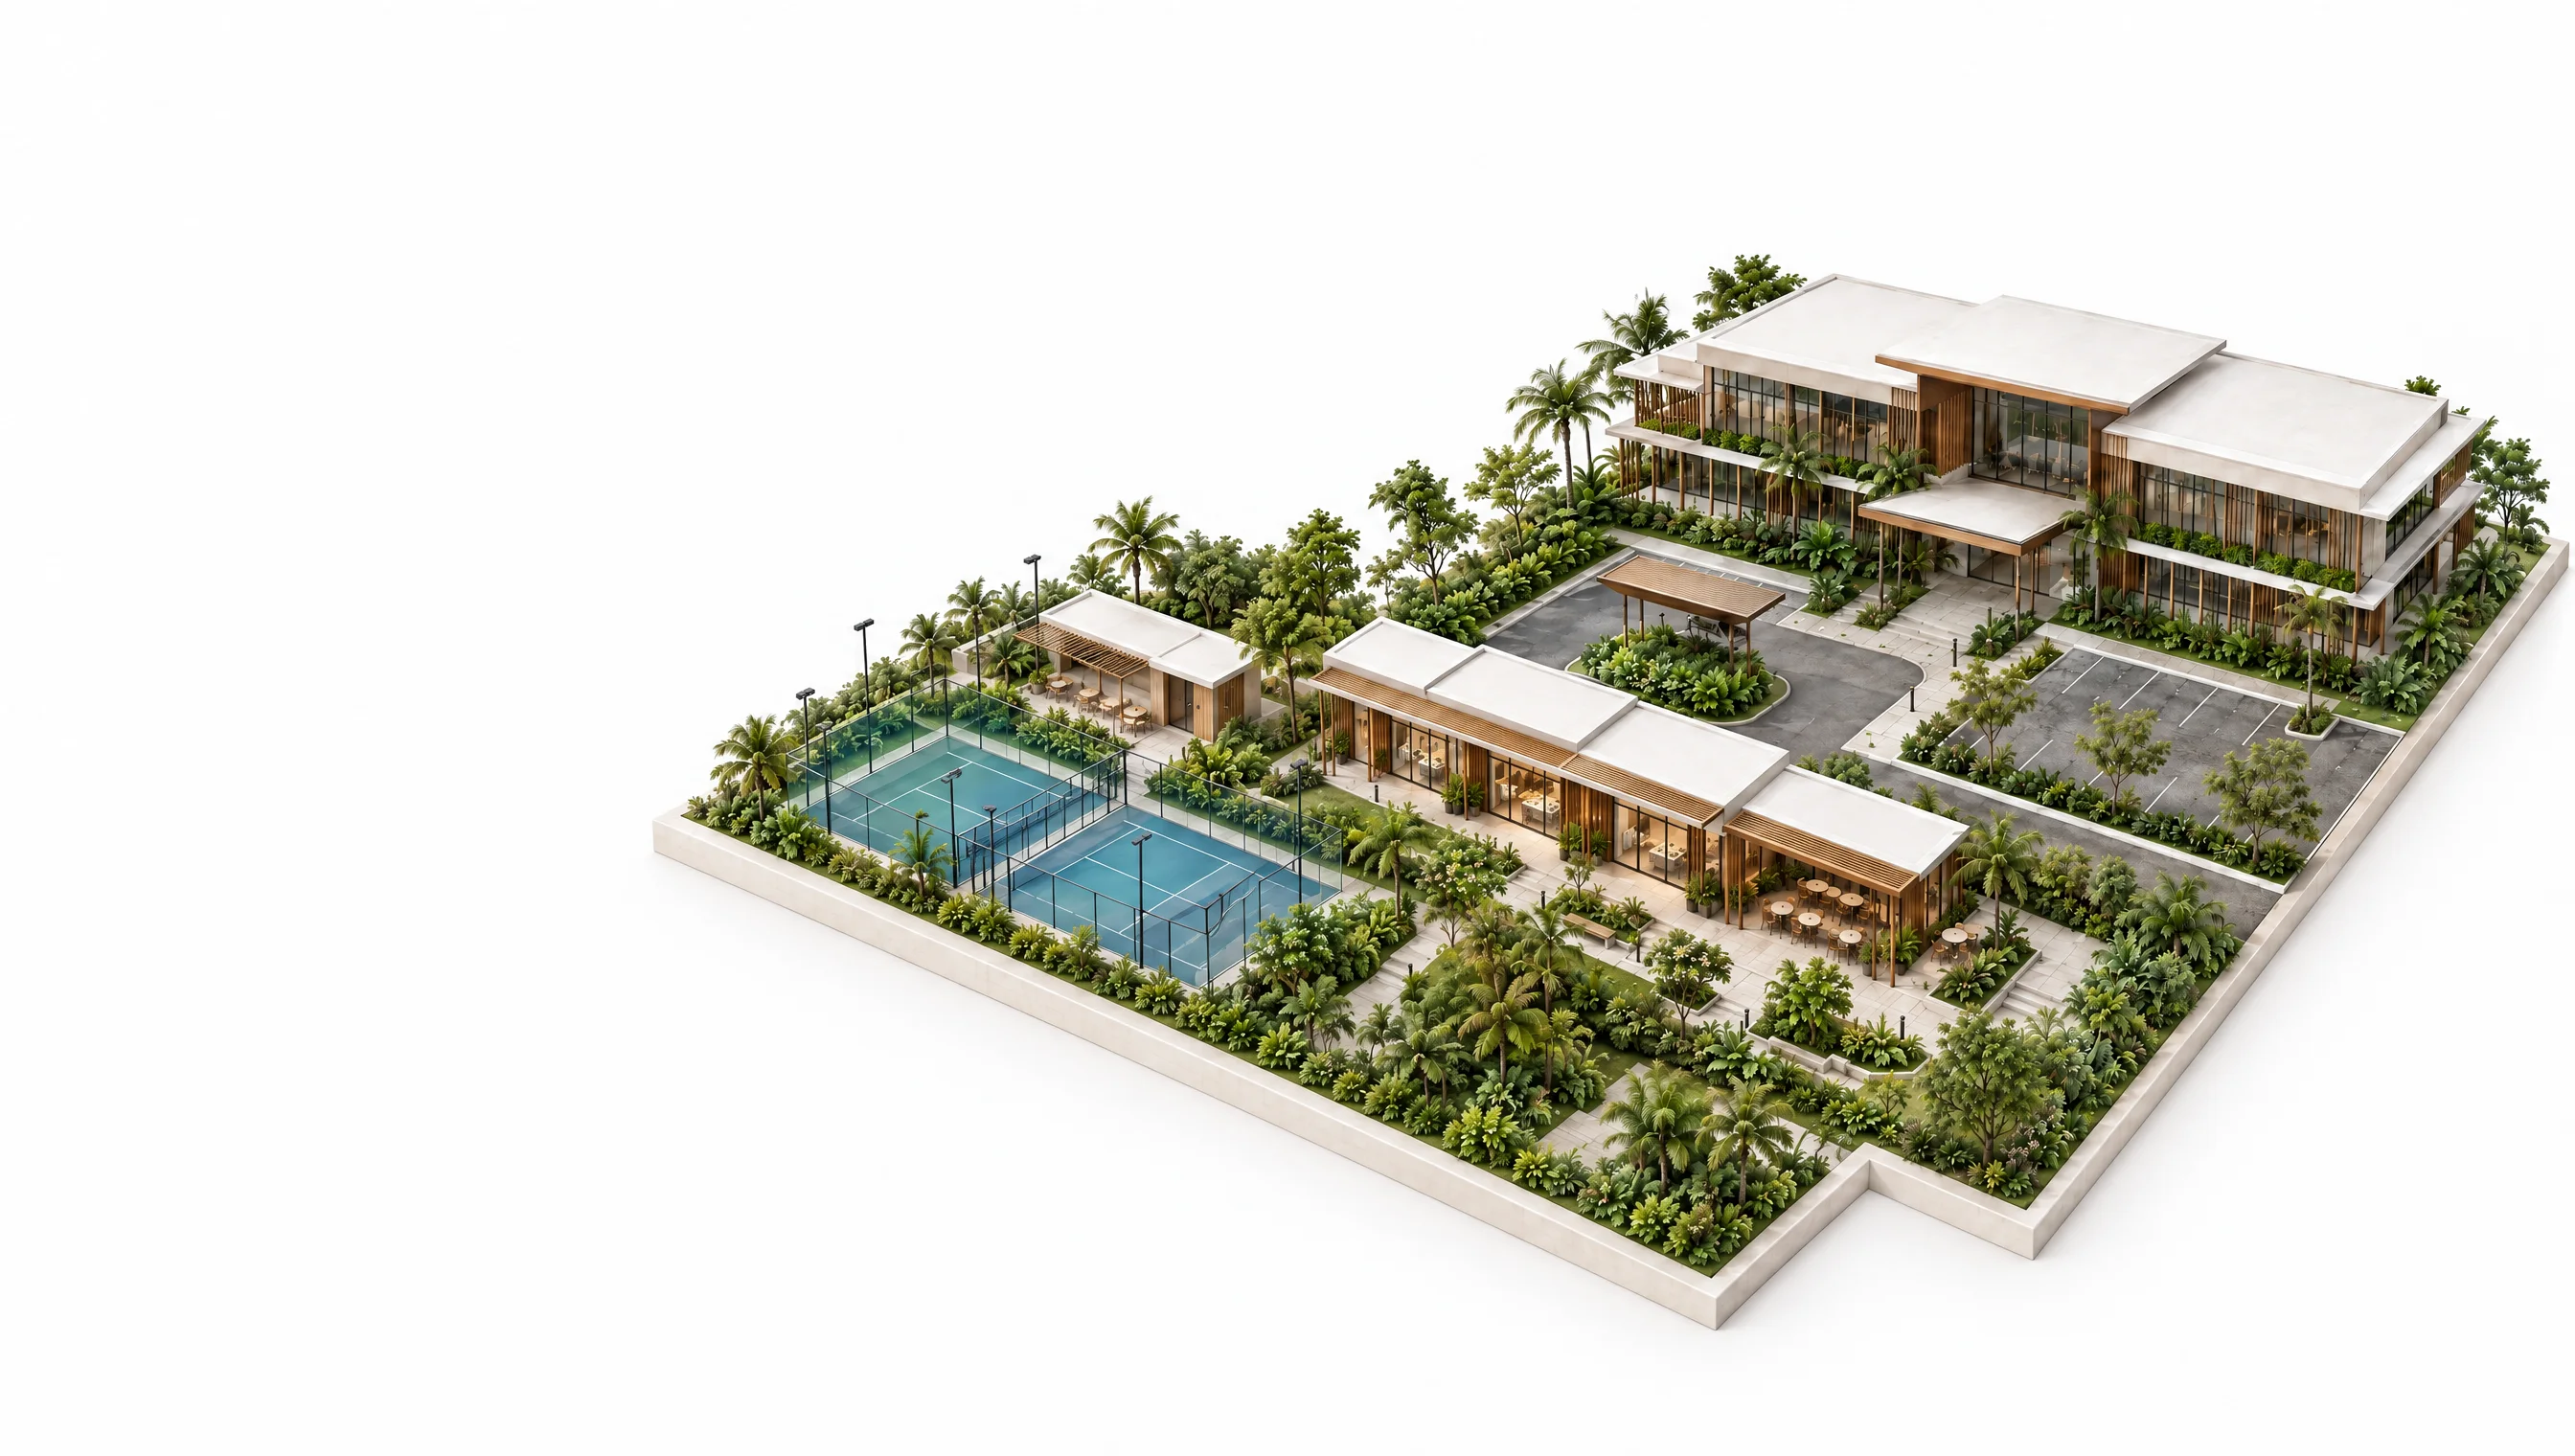
Places with a purpose
Different spaces. A shared delivery discipline.
Commercial projects begin with how a place will be used. We help owners and operators connect that purpose to the physical works, the costs and the decisions that lead to opening.
- 01
Offices & workplaces
Building services, layouts, acoustic requirements, consultant information and fit-out packages.
A workspace brief that stays connected to cost, programme and handover.
- 02
Shops & retail spaces
Frontages, landlord and tenant interfaces, services, finishes and equipment installation.
A coordinated sequence from the shell or existing premises to opening readiness.
- 03
Sports & club facilities
Playing surfaces, drainage, lighting, specialist equipment and supporting club amenities.
Visible dependencies, inspections and commissioning before the facility opens.
- 04
Cafés & shared amenities
Customer areas, back-of-house layouts, access, utilities and operator-supplied equipment.
Clear responsibilities across the building works and the operational fit-out.
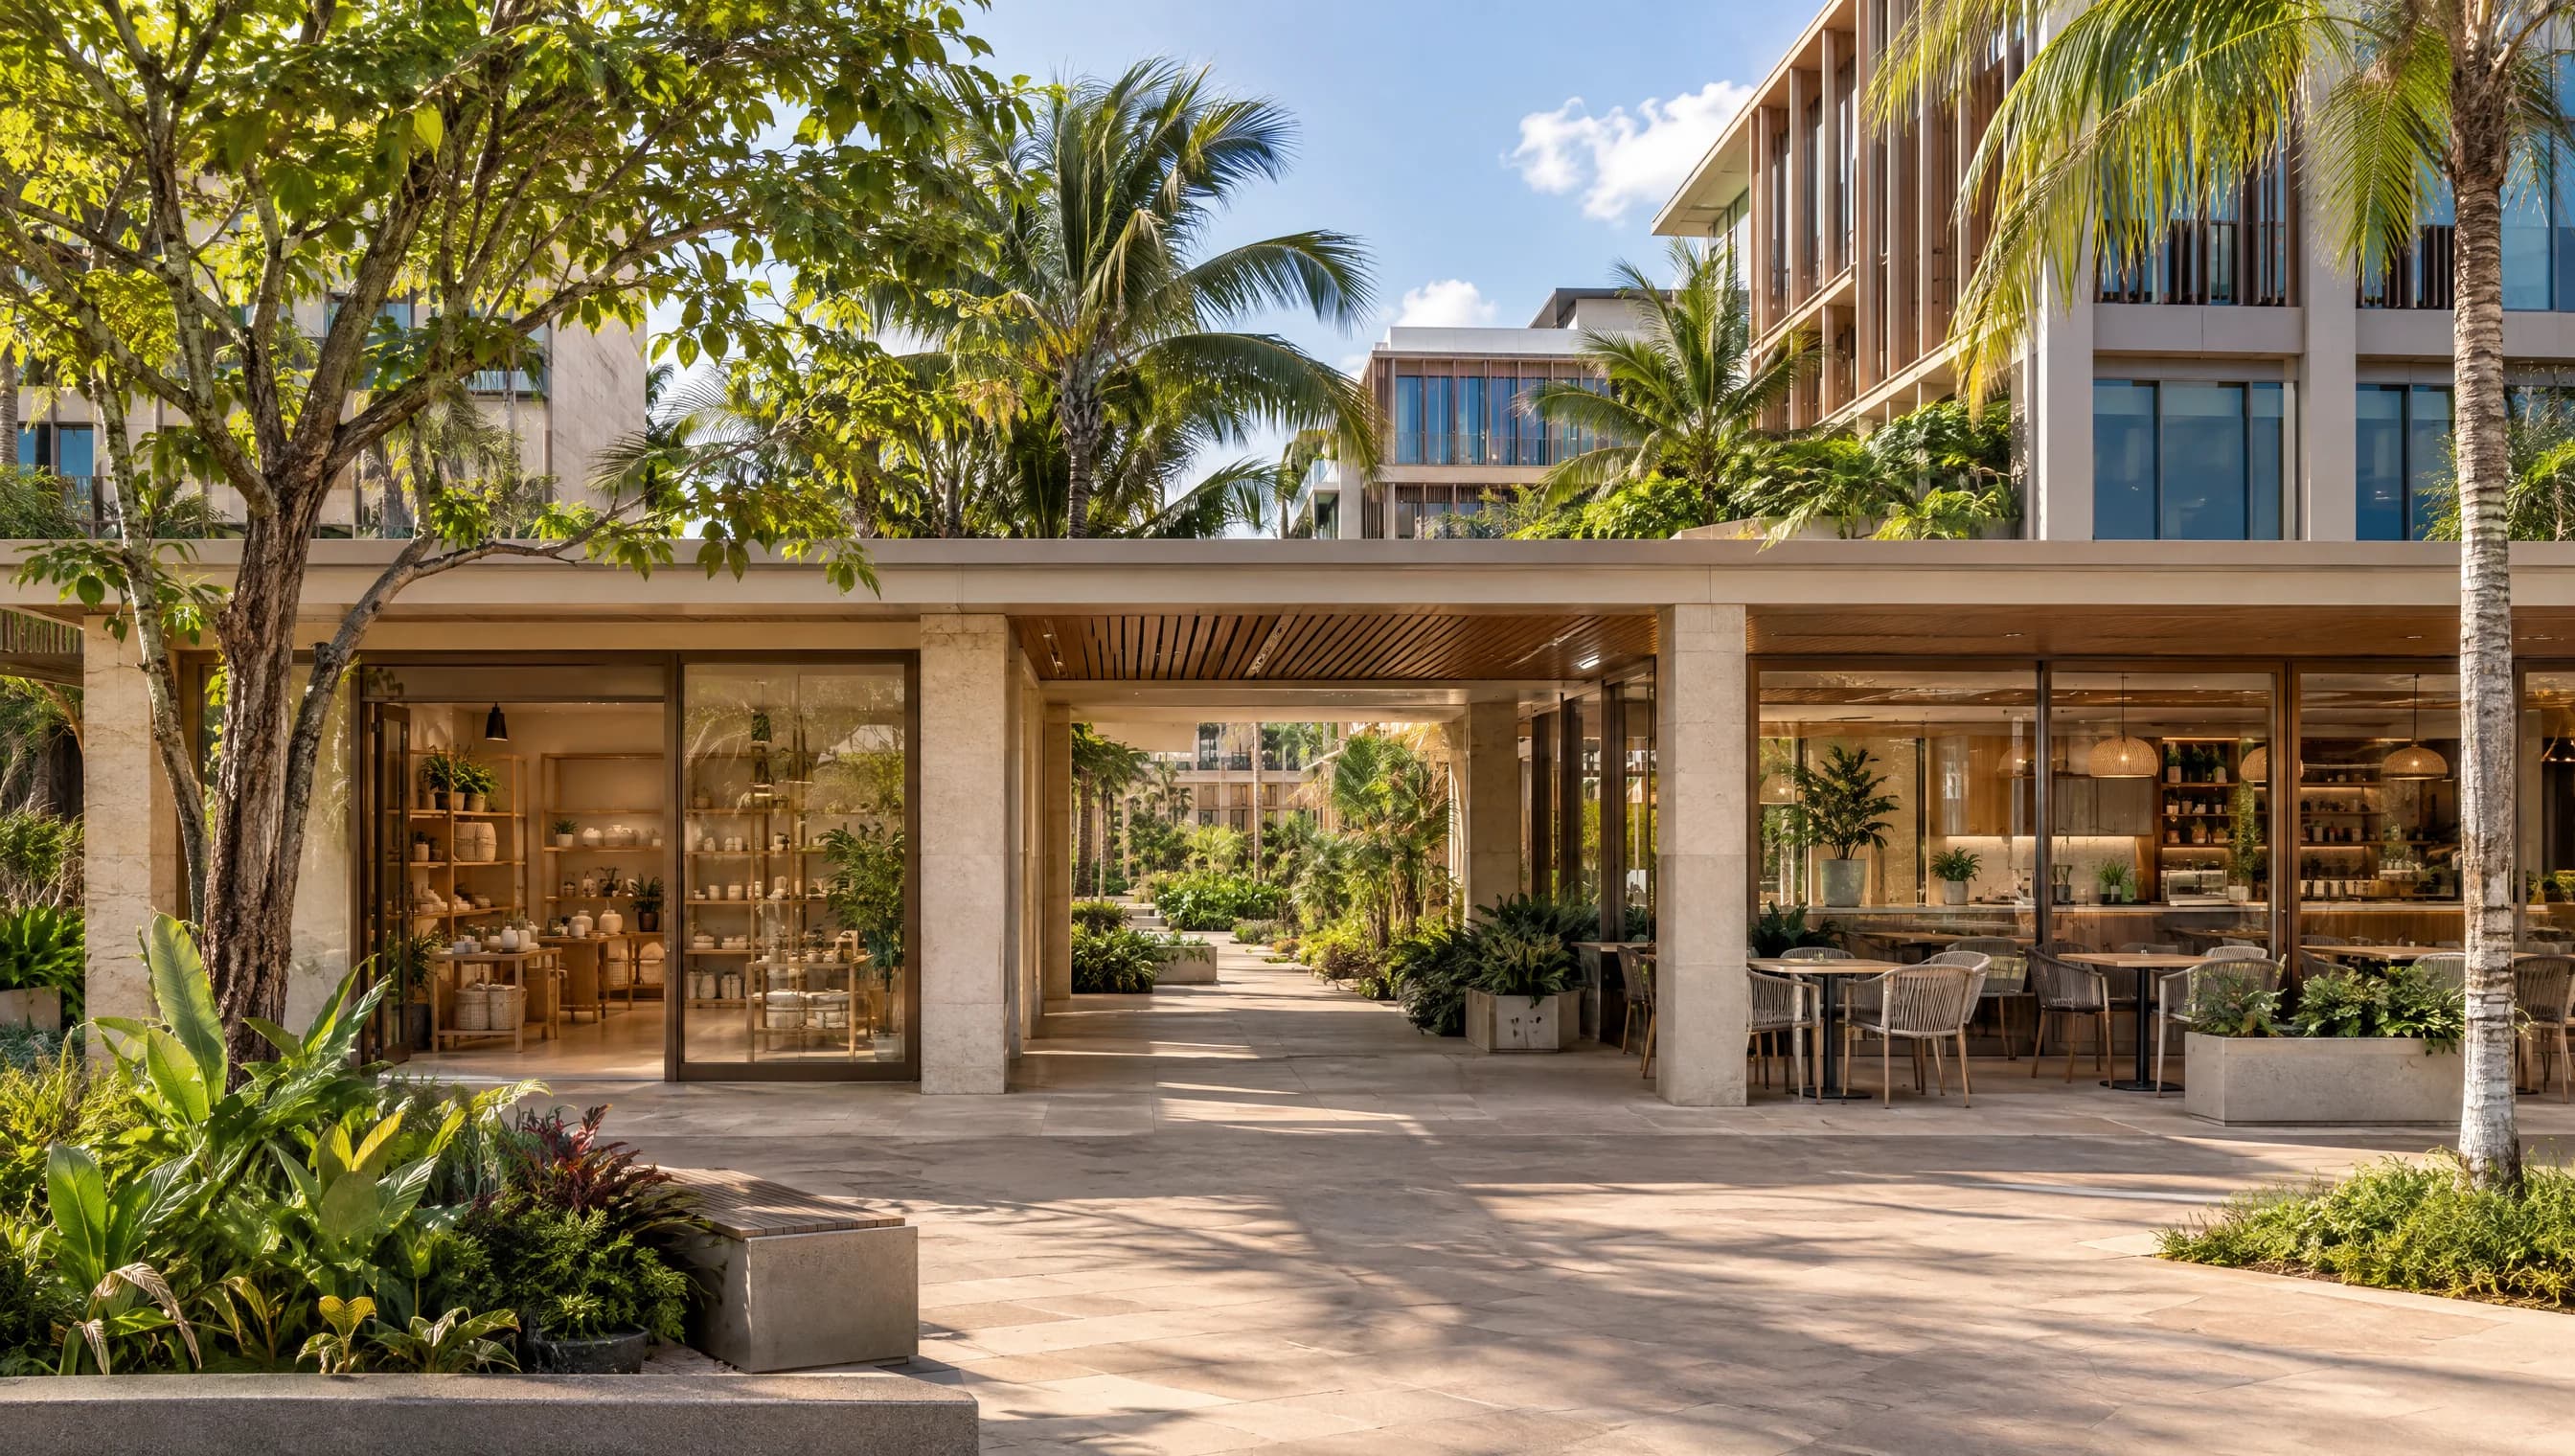
The building and the business
Plan the interfaces before they become delays.
Consultants, contractors, landlords, tenants and equipment suppliers each bring a piece of the project. We make those responsibilities visible, coordinate the information and keep decisions tied to the delivery sequence.
Architectural concepts illustrate possible commercial settings. They are not photographs of completed VIDA projects.
From brief to operation
One clear view of the project.
Whether you are building, extending or fitting out, the essentials remain: an agreed brief, coordinated information, visible costs and a practical handover plan.
01
Define the brief
Bring the site or premises, intended use, priorities and opening target into a realistic starting programme.
Explore this service: Pre-construction02
Coordinate the design
Align architecture, building services, specialist inputs and procurement responsibilities.
Explore this service: Design coordination03
Manage delivery
Track construction, changes, costs and quality, and keep the next operator decisions in view.
Explore this service: Construction management04
Prepare for use
Coordinate inspections, commissioning, documents and outstanding works around an agreed handover sequence.
Explore this service: Handover and defects
Beyond practical completion
Opening is a programme of its own.
Finishing construction is one part of getting a place ready for use. We help the project team plan the inspections, specialist commissioning, documents and operator preparations that follow.
- 01
Confirm the use
Set the brief, occupancy needs and operator requirements early.
- 02
Map the interfaces
Agree who provides each package and when its information is needed.
- 03
Sequence the works
Connect building works, fit-out, equipment and specialist installations.
- 04
Prepare the opening
Plan inspections, commissioning, records and the handover sequence.
Start with your plans
A place to work. A place to grow.
Tell us about your premises, the use you have in mind and your opening target. We can help you work through the next decisions.
Discuss your project